
The best underlayment for engineered hardwood is not one product. It depends on how the floor is installed, what sits underneath it, and whether moisture or sound is the bigger problem.
The right engineered hardwood flooring underlayment changes by installation method, not by marketing label alone. Floating floors usually need a firm underlay for support, sound control, and sometimes moisture protection; glue-down floors often rely on the adhesive or moisture-control system instead; nail-down floors over wood commonly use felt or paper rather than cushioned padding.
The best underlay for engineered wood also changes with the subfloor. Floating over concrete usually calls for an acoustic underlay with a moisture barrier, floating over plywood usually needs a thinner underlayment without an unnecessary vapor layer, glue-down over concrete often uses an approved adhesive system instead of a separate pad, and nail-down over plywood or OSB usually uses an approved felt or paper layer if the flooring instructions call for it.
The final pick also depends on moisture exposure, sound goals, floor height, and whether the planks already have an attached pad. A second layer under attached-pad flooring can create too much movement, stress the joints, and cause warranty problems if the manufacturer does not allow it.
| Scenario | Best fit | Why it works | Avoid |
|---|---|---|---|
| Floating over concrete | Acoustic underlayment with moisture barrier | Controls vapour and footfall sound | Generic soft foam with no barrier |
| Floating over plywood/OSB | Thin, firm acoustic underlay | Supports click joints without extra bounce | Thick cushioned padding |
| Glue-down over concrete | Adhesive plus approved moisture-control system | Keeps floor solid and addresses slab moisture | Loose pad under a glue-down floor |
| Nail-down over plywood/OSB | Approved felt or paper layer | Separation layer, less friction, sometimes fewer squeaks | Floating-floor foam under nail-down planks |
| Condo or upper floor | Denser acoustic underlay, often rubber or high-performance acoustic material | Better impact-sound control | Buying by price only |
| Basement slab | Moisture-first system | Concrete moisture matters more below grade | Assuming all underlays block vapour |
Engineered hardwood does not always need underlayment, but floating floors usually do. The underlay helps with minor subfloor variation, reduces sound, and can include a vapour layer when the floor is installed over concrete.
Glue-down engineered wood flooring often does not use a separate underlayment because the adhesive system is part of the assembly. In that setup, the glue may provide the bond, the feel underfoot, and sometimes the moisture-control layer, depending on the product instructions.
Nail-down engineered hardwood on a wood subfloor usually does not use foam underlayment. The more typical layer is a felt or paper product approved for nail-down wood flooring, not a soft pad made for floating floors.
Attached-pad products are the main exception people miss. If the flooring already has built-in engineered hardwood padding, adding more underneath can create flex, hollow spots, and joint stress unless the flooring manufacturer explicitly allows that build-up.
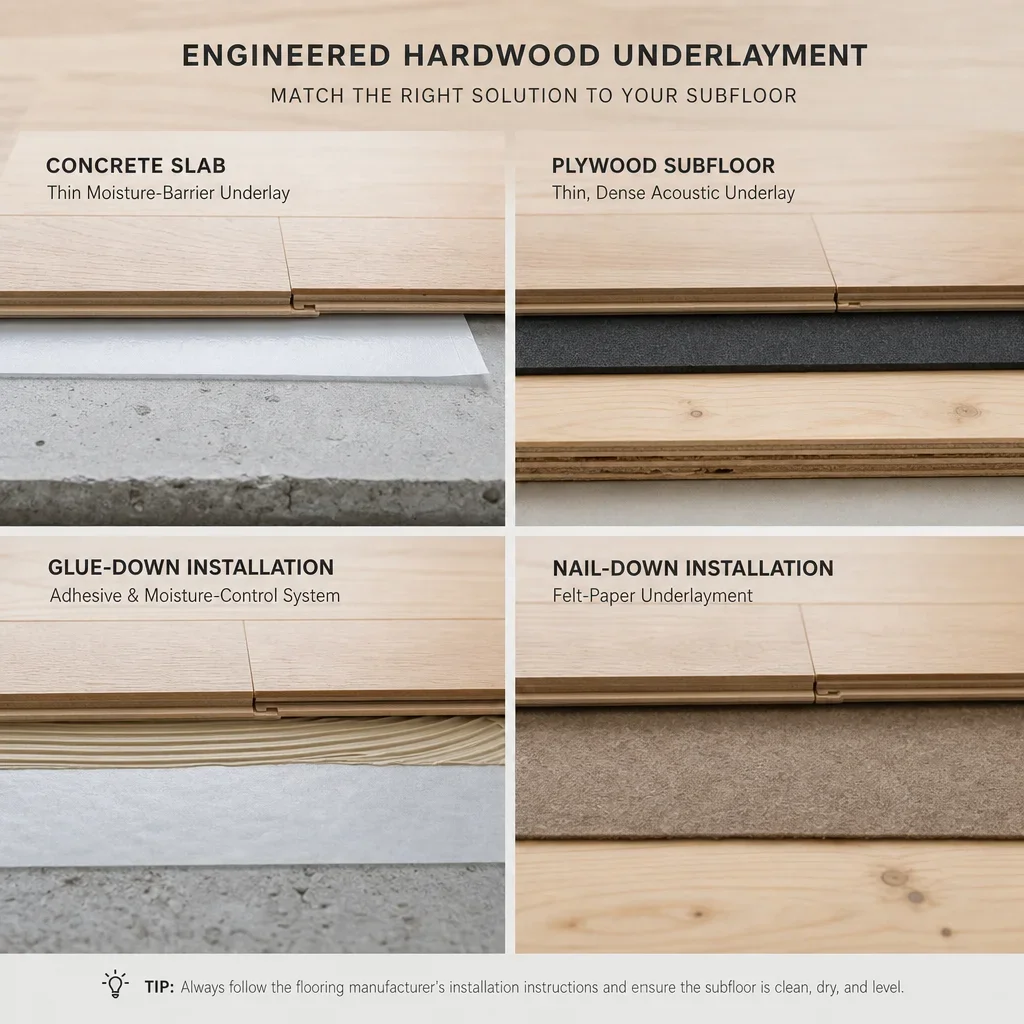
A recommendation matrix works better than a one-size-fits-all answer because each subfloor and install method solves a different problem. Moisture is usually the first concern on concrete and in basements, acoustic performance usually comes first in condos, and firm support matters most for floating click systems.
| Scenario | Recommended category | Main priority | What to avoid |
|---|---|---|---|
| Floating engineered hardwood on concrete | Underlayment for engineered hardwood over concrete with integrated vapour protection | Moisture + sound | Underlay with no moisture layer |
| Floating engineered hardwood on plywood or OSB | Thin, dense underlay | Joint support + sound | Thick foam made for laminate only |
| Glue-down engineered hardwood on concrete | Adhesive and moisture-mitigation system | Bond + slab moisture control | Separate cushioned underlay under the glue-down floor |
| Nail-down engineered hardwood on plywood | Approved felt or paper | Separation layer | Foam underlayment for engineered hardwood floors |
| Below-grade basement | Moisture-managed system | Slab vapour risk | Cork or felt without confirming moisture suitability |
| Condo or apartment | Acoustic underlay for engineered wood | Impact sound | Cheap underlays with no acoustic documentation |
| Radiant heat | Low-resistance, manufacturer-approved underlay | Heat transfer + compatibility | Thick insulating pads |
| Tight height transitions | Thin underlayment | Door and transition clearance | Overbuilding the floor stack |
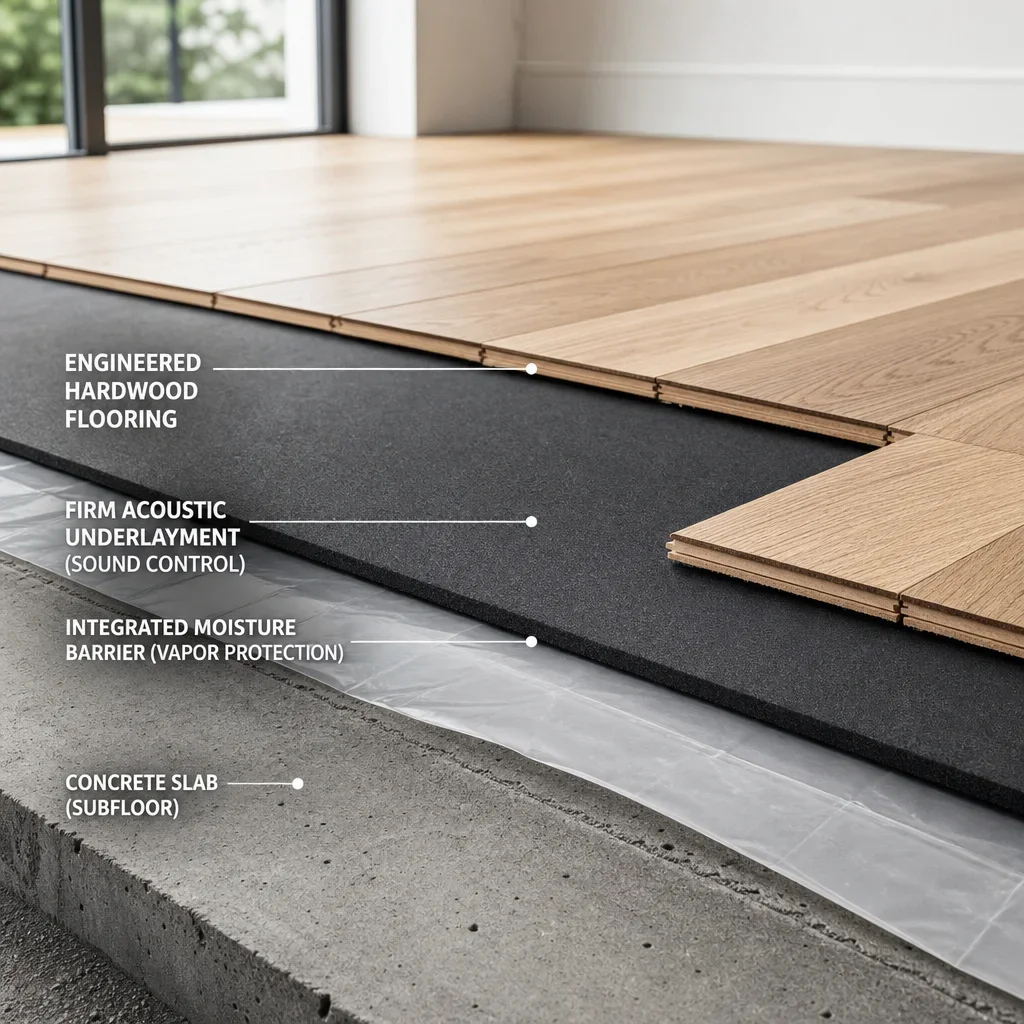
Concrete changes the answer because it can hold and release moisture long after it looks dry. It also feels colder underfoot and usually transfers more sound, so the best underlayment for engineered hardwood on concrete needs to address more than comfort alone.
For a floating installation, the best underlayment for engineered hardwood floors on concrete is usually a firm acoustic underlay with an integrated moisture barrier, or a system that allows a separate vapour sheet beneath it. A 4 mil to 6 mil polyethylene sheet is commonly used as a vapour retarder under some floating floor systems over concrete, but the flooring instructions still govern the assembly.
For a glue-down installation, the best underlay for engineered wood flooring on concrete is often no underlay at all. The moisture protection may come from slab testing plus an approved adhesive or moisture-mitigation system rather than from a foam or cork layer.
Engineered hardwood can go over concrete, but only when the slab is dry enough, flat enough, and approved for that flooring system. A commonly cited flatness target is 3/16 inch over 10 feet, though the product instructions can be tighter.
A moisture barrier is usually needed somewhere in the assembly when engineered hardwood goes over concrete. The exact layer may be a vapour barrier sheet, a membrane, or a moisture-control adhesive system, depending on whether the floor is floated or glued down.
The reason is simple: concrete can move moisture upward into the floor even when the surface looks dry. If that moisture is not managed, engineered planks can cup, swell, stain, loosen, or develop mould below the floor covering.
Skipping moisture protection is one of the most expensive flooring mistakes because the floor can fail from below while still looking fine on day one. The right decision should come from slab moisture testing and the flooring and adhesive instructions, not from guesswork or a sales label.
The terms moisture barrier, vapour barrier, and DPM are often used loosely, but they are not always the same thing in practice. What matters is whether the full floor system is approved for that slab condition and installation method.
Floating engineered hardwood usually performs best over a thin, firm underlayment, not a soft thick cushion. The goal is to support the locking joints while reducing noise and smoothing minor subfloor irregularities within the allowed tolerance.
A common engineered hardwood underlayment thickness for floating floors is about 3 mm to 5 mm. Thicker is not automatically better because extra compression can make the floor feel spongy and put more stress on click joints.
The best underlayment for floating engineered hardwood floors over concrete usually includes moisture protection, while the best underlayment for engineered hardwood floors on wood subfloor often skips that vapour layer unless the manufacturer calls for it. Adding a moisture barrier over a wood subfloor when it is not specified can trap moisture where you do not want it.
Floating floors also need room to expand and contract. An expansion gap of about 1/4 inch is commonly specified around the perimeter on many floating systems, but the floor instructions always come first.
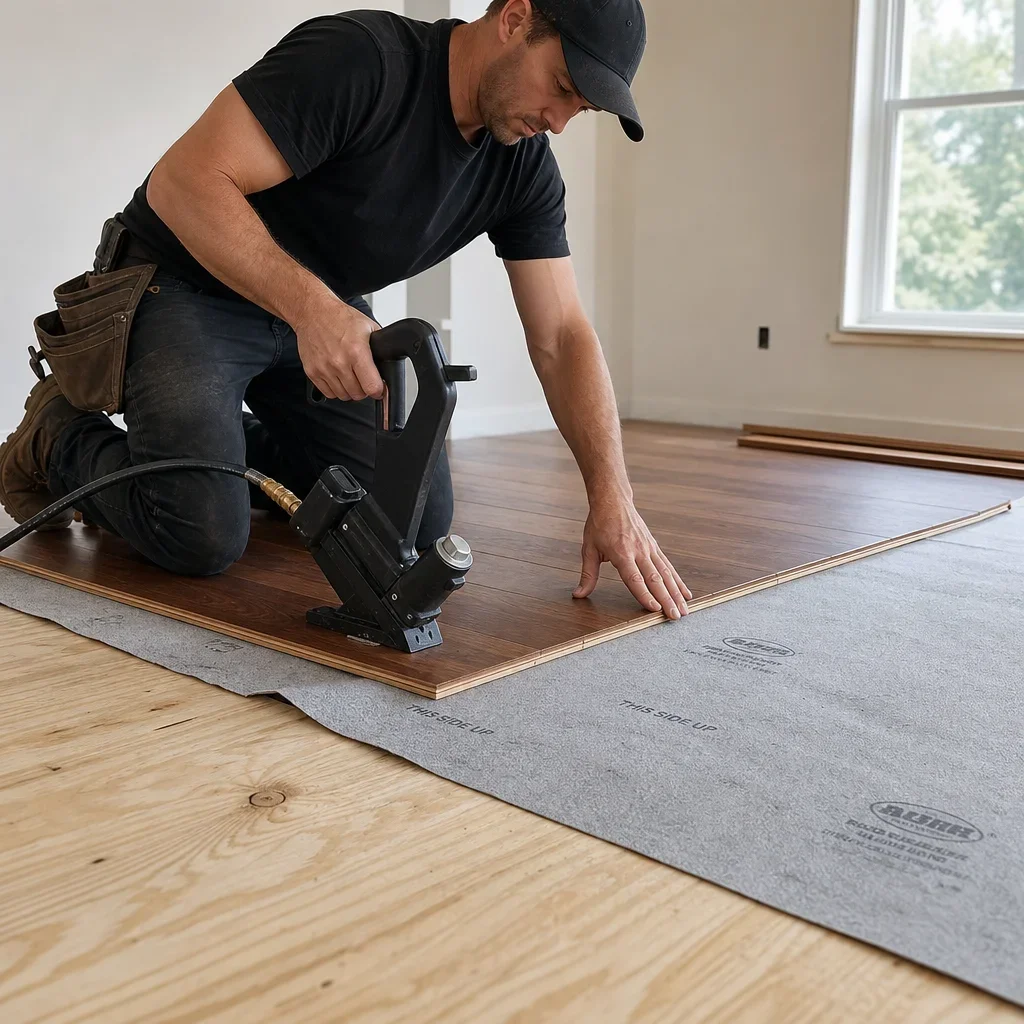
The best underlayment for nail down engineered hardwood is usually not foam. Nail-down floors over plywood or OSB generally use an approved felt or paper layer, which acts as a separation layer instead of a cushioned pad.
A commonly referenced material for nail-down wood flooring is 15 lb felt paper, but suitability still depends on the flooring instructions and local installation practice. What matters most is using a layer approved for nail-through installation, not buying the same underlay used for floating click floors.
This distinction matters because cushioned foam can interfere with fastening and floor stability. If you put floating-floor underlayment under a nail-down floor, the planks may not seat and fasten the way they should.
Nail-down can be a good choice on plywood or OSB when the subfloor is sound and the product allows it. The structure below must also be suitable for fastening, which is why the flooring manufacturer and installer specs matter here.
Glue-down, floating, and nail-down each solve a different installation problem, so none is universally better. Concrete often points to floating or glue-down, while plywood or OSB can allow floating or nail-down depending on the plank construction and the floor system.
Glue-down floors usually feel more solid underfoot and can sound less hollow because the planks are bonded directly to the substrate. The trade-off is slower prep, more demanding slab conditions, and more difficult board replacement later.
Floating floors are usually faster to install and more forgiving for renovation work because the planks lock together over an underlay. The trade-off is that the underlayment choice becomes critical, since too much compression can create bounce and noise.
Nail-down installations are often preferred over wood subfloors when the product is designed for that method. They can deliver a traditional hardwood feel, but they are not an option over concrete without adding a separate wood substrate system.
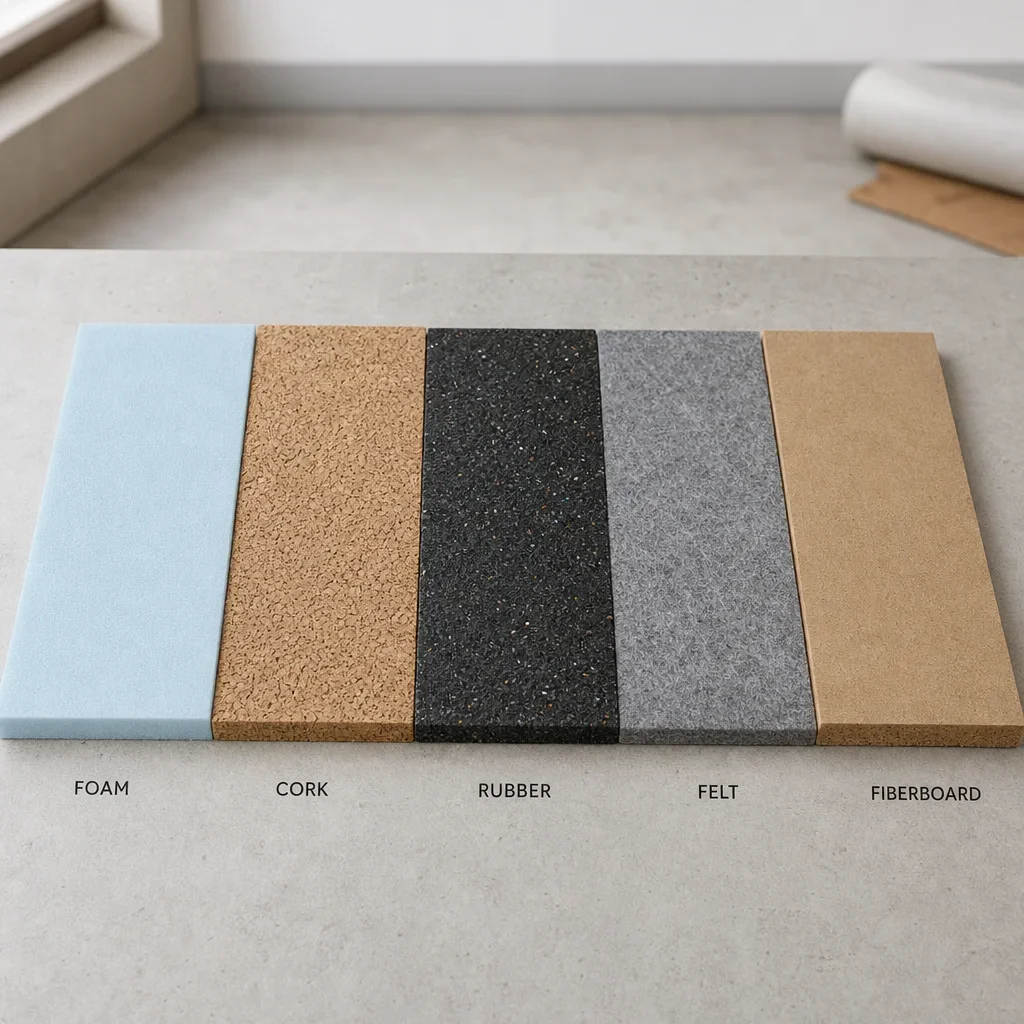
The best underlay for engineered wood flooring depends on the material category as much as the install method. Foam, cork, rubber, felt, and fibre-based products all do different jobs, so comparing them by use case is more useful than asking which one is best in the abstract.
| Material | Best use | Pros | Cons | Moisture suitability | Cost range |
|---|---|---|---|---|---|
| Foam underlayment for engineered hardwood floors | Budget floating floors | Low cost, easy to install, some include vapour barrier | Can be too soft or too basic for premium sound control | Good only if the product includes the right moisture layer | $0.25-$0.75 per sq. ft. |
| Cork underlayment for engineered hardwood | Floating floors where sound matters | Dense feel, good acoustic value, natural material | Adds height, moisture suitability depends on product | Needs confirmation over slabs and below-grade areas | $0.50-$1.50 per sq. ft. |
| Rubber underlayment for engineered hardwood | Condos and upper floors | Strong acoustic control, durable, dense | Higher cost | Often used where acoustic performance matters, with system approval | $1.00-$2.00 per sq. ft. |
| Felt underlayment for hardwood floors | Floating floors needing denser feel | Better footfall absorption than cheap foam | Can be thicker and cost more | Must match the floor system | $0.60-$1.50 per sq. ft. |
| Felt or paper for nail-down | Nail-down over wood subfloor | Right category for nail-through installs | Not a soundproof cushion | Not a vapour solution for slabs | $0.25-$0.60 per sq. ft. |
Foam or cork is not a simple winner. Foam is usually the budget pick for floating floors, while cork can be the better choice when you want a denser feel and better sound control, provided the floor system and moisture conditions allow it.
Rubber is often the stronger acoustic choice when a condo board, apartment owner, or upstairs room needs better impact-noise control. The higher price can make sense if avoiding hollow sound and neighbour complaints is part of the job.
Underlayment should be thick enough to do its job, but not thick enough to create movement. For many floating systems, about 3 mm to 5 mm is the common range, while some cork products are sold around 1/8 inch or 1/4 inch depending on the application.
The best underlayment engineered hardwood floors use is usually dense and supportive, not plush. Thick, soft engineered hardwood padding can make a click-lock floor flex more than it should, which increases the chance of noise, joint wear, and a hollow feel.
Thickness also affects doors, reducers, stair nosings, and transitions into tile or vinyl. A floor that gains even a small amount of extra height can create clearance problems at door bottoms and awkward transition profiles.
That is why thicker underlay is not always better. Matching the underlayment thickness to the plank design, lock system, and installation instructions matters more than chasing the biggest number on the package.
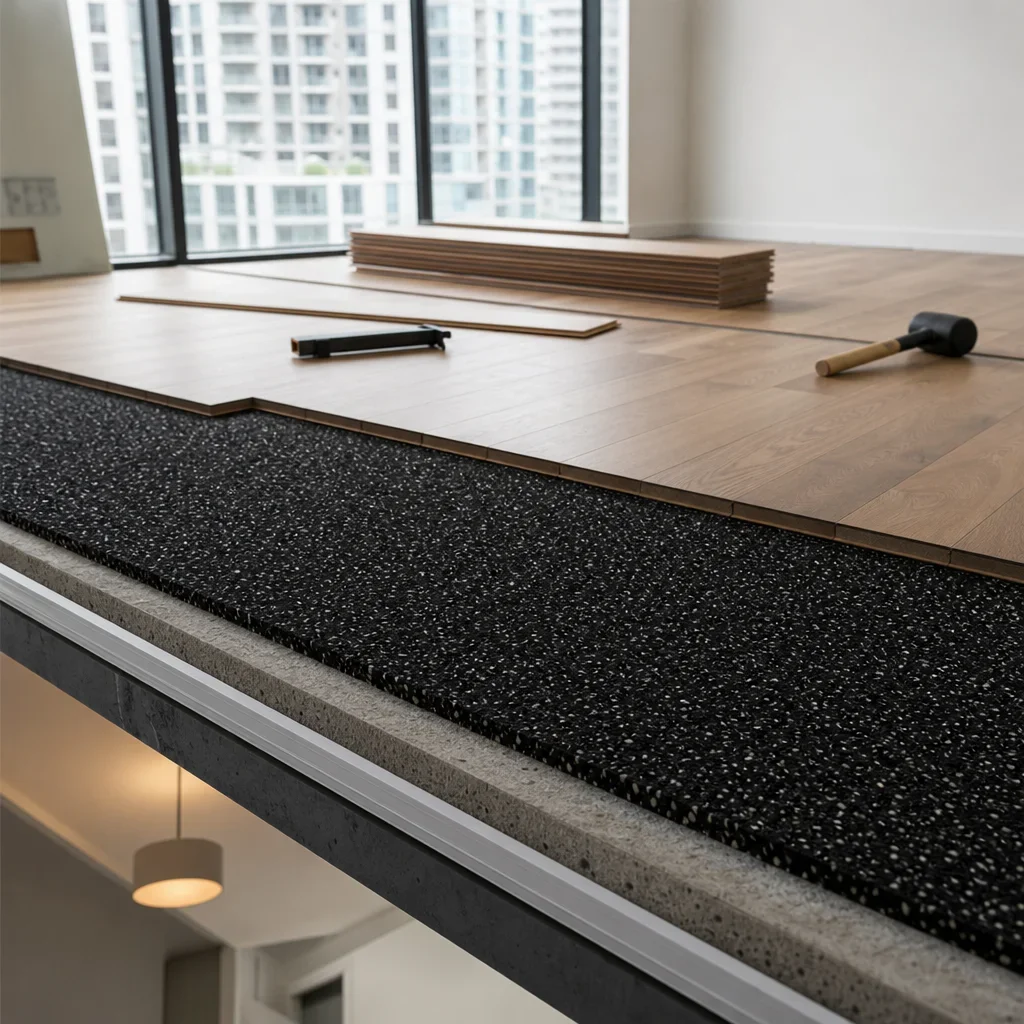
The best soundproof underlayment for engineered hardwood floors is usually a denser acoustic product, not the cheapest foam. Rubber and high-performance acoustic underlays are common picks when reducing impact noise to the room below matters more than shaving cost.
Sound control has two parts: noise inside the room and sound transfer through the floor assembly. An acoustic underlay for engineered wood can help with both, but it cannot fix a weak subfloor, a hollow installation, or a building assembly that already transmits sound easily.
Condo buyers should pay attention to the acoustic documents, not just product marketing. IIC, STC, and LnTw are common acoustic metrics in specs, but the requirement can vary by building, board, or assembly type.
If the goal is to reduce footstep noise from upstairs, the best underlay for soundproofing is only one part of the fix. A flatter subfloor, a denser underlay, proper expansion gaps, full plank engagement, and rugs or runners in traffic lanes all help reduce footfall noise.
Basements need a moisture-first approach because below-grade concrete is a different risk category than a dry upper-floor plywood subfloor. If you are choosing engineered flooring underlayment Canada homeowners often use in basements, start with slab testing and product approval before comparing comfort or sound claims.
Radiant heat needs compatible materials with low thermal resistance so the heat can still move through the floor. Thick insulating underlays can reduce system efficiency, so the flooring and underlayment both need explicit approval for radiant applications.
Attached-pad engineered floors should not get a second underlay unless the manufacturer permits that assembly. Stacking layers can create too much deflection and can turn a stable floor into a noisy one.
Engineered hardwood can often go over tile, plywood, or OSB if the surface is flat, clean, and sound. Underlayment is not a fix for loose tile, soft subfloor panels, or slab dips that should be levelled first.
Bathrooms and wet rooms need extra caution because engineered wood is still a wood-based product. It handles humidity better than some solid hardwood options, but standing water and repeated wet exposure are still risk factors.
The worst mistake is buying underlay by price instead of by installation method. Carpet padding, generic soft foam, or overly thick cushioning are not the right products under engineered hardwood floors.
The next common mistake is stacking two underlayments together. Double layers can create vertical movement, open joints, and void a warranty if the flooring instructions only allow one underlayment layer.
Ignoring slab moisture is another costly error on concrete installs. A floor can look perfect at installation and still fail later if the slab moisture was never tested or the vapour protection was missing.
Using underlayment as a substitute for prep is also a dead end. Underlay can absorb minor variation, but it will not flatten major dips, fix squeaks, tighten loose panels, or correct an out-of-level substrate.
Engineered hardwood flooring underlayment cost usually runs about $0.25 to $2.00 per square foot for material, depending on whether you are buying basic foam, mid-range acoustic underlay, dense felt, cork, or premium rubber.
Budget foam sits at the low end, while premium acoustic systems and moisture-control products sit at the high end. Glue-down concrete jobs can cost more overall because the moisture-management step may come from specialty adhesive or slab treatment rather than from a simple roll of underlay.
The cheapest option is not always the best value. Saving a small amount per square foot does not help if the floor sounds hollow, fails a condo requirement, or moves enough to damage the locking system.
Installation method can change total project cost more than the underlay itself. That is one reason we tell shoppers to choose the floor system first, then match the underlayment to the subfloor and room conditions.
Good underlayment starts with a prepared subfloor, not with a better roll. If the substrate is dirty, damp, uneven, loose, or weak, even the best underlayment for engineered hardwood floors will not make the installation right.
Use this checklist before installation:
The fastest way to choose the best underlayment for engineered hardwood is to sort the job by five decisions. Installation method comes first, then subfloor type, then moisture risk, then sound needs, then whether the planks already have a pad attached.
If the floor is floating over concrete, choose a firm acoustic underlayment with approved moisture protection. If it is floating over plywood, choose a thinner, denser underlay without adding an unnecessary vapour layer.
If the floor is glue-down on concrete, start with slab testing and an approved adhesive or moisture-control system instead of shopping for foam underlay. If it is nail-down over plywood or OSB, look at felt or paper approved for nail-through installation.
If the room is a condo, apartment, or upper floor, move acoustic performance ahead of price. If the product already has attached padding, do not add more unless the flooring instructions clearly allow it.
The best underlayment for engineered hardwood floors depends on the installation method and subfloor. Floating floors usually need a thin, firm underlay; concrete usually adds a moisture-control requirement; nail-down floors usually use felt or paper instead of cushioned padding.
Sometimes yes, sometimes no. Floating engineered hardwood usually needs underlayment, glue-down often does not use a separate underlay, and nail-down usually uses an approved paper or felt layer rather than foam.
In most concrete scenarios, yes, moisture protection needs to exist somewhere in the floor assembly. That may be a vapour sheet under a floating floor or an approved adhesive and moisture-control system for glue-down.
For floating floors, a firm acoustic underlayment with moisture protection is usually the best fit. For glue-down floors, the better answer is often a tested slab plus an approved adhesive system rather than a separate pad.
Neither is always better. Glue-down can feel more solid, while floating can be faster and more forgiving. The right choice depends on the plank, slab condition, sound goals, and the approved installation methods for that floor.
On wood subfloors, both can work if the product allows both. Nail-down often gives a more traditional hardwood feel, while floating is usually faster and relies more on the right underlayment choice.
About 3 mm to 5 mm is a common range for many floating engineered floor underlays. The correct thickness still depends on the floor system and manufacturer approval.
No. Too much thickness can increase flex and stress the joints on a floating floor. Dense and supportive is usually better than thick and soft.
A denser acoustic product, often rubber or a high-performance acoustic underlay, is usually the better pick for condos and upper floors. The whole floor-ceiling assembly still affects the final sound result.
Foam is usually the lower-cost choice for standard floating installations. Cork can be better for sound and a denser feel, but it adds height and needs moisture compatibility checked, especially over concrete.
Use a nail-down-approved felt or paper layer if the flooring instructions call for one. Do not use floating-floor foam under a nail-down engineered hardwood floor.
Sometimes, yes, but only with an approved installation method and a slab that meets moisture and flatness requirements. Direct glue-down over concrete is common when the product and adhesive system allow it.
Yes, engineered hardwood can go over plywood or OSB when the subfloor is sound, flat, and suitable for the chosen install method. Floating and nail-down are both common on wood subfloors, depending on the plank.
Yes, in many cases, but moisture management comes first. Basement slabs need the right testing, the right floor system, and the right underlayment or moisture-control assembly.
You increase the risk of swelling, cupping, adhesive failure, mould growth under the floor, and warranty issues. Concrete moisture problems usually show up after installation, not before.
If you are comparing engineered hardwood and matching underlay in person, a showroom visit helps because you can feel the difference between a dense acoustic underlay and a cheap soft pad. For GTA shoppers, CanFloor in North York can help match the right floor, underlayment, and installation method to concrete vs. plywood, floating vs. glue-down vs. nail-down, condo sound needs, and budget.