
Engineered hardwood in kitchen spaces can work very well, but it is not a carefree floor. It gives you real wood warmth and a more stable build than solid hardwood in rooms with normal humidity swings, yet it still needs fast spill cleanup and the right installation.
If you want one continuous floor through the kitchen, dining, and living area, engineered hardwood flooring for kitchen use is usually the wood option buyers look at first. If your kitchen sees standing water, frequent leaks, or mudroom-level abuse, vinyl or tile is usually the safer choice.
Engineered hardwood is a good kitchen choice when you want real wood, accept basic maintenance, and choose a product built for active main-floor use. Its layered construction is designed to reduce normal seasonal movement compared with solid hardwood, but the top surface is still real wood and can still scratch, dent, or stain if water sits too long.
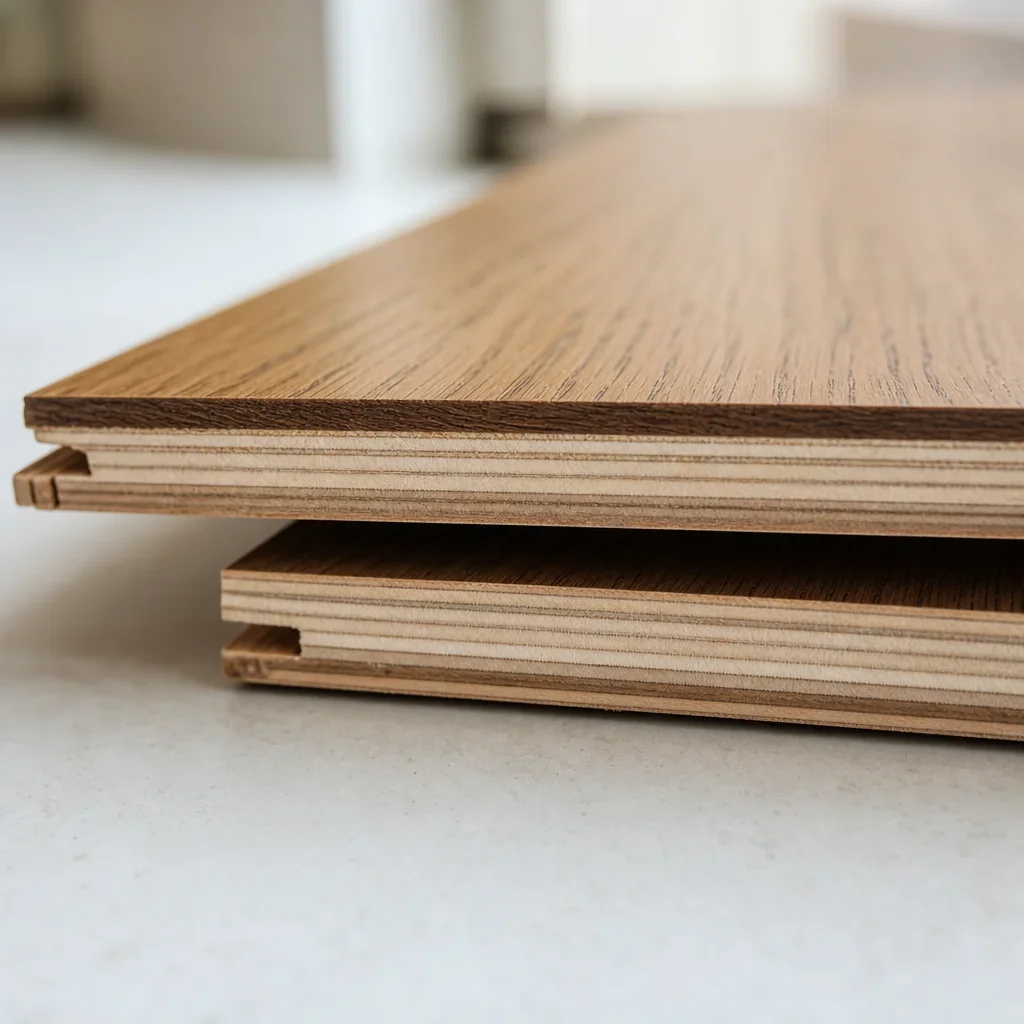
Engineered hardwood is real wood on top of a layered core, and that construction is the reason it behaves differently from solid hardwood. Most products use a hardwood veneer over plywood or HDF-style core layers, which are stacked to improve dimensional stability under normal humidity changes.
The top wear layer affects how the floor looks and whether future refinishing is realistic, while the core affects stability and feel underfoot. Wear layers are often roughly 2 mm to 5 mm on many engineered products , but the actual build varies by line, so buyers should verify the exact construction before choosing a kitchen floor.
The finish and joint system matter almost as much as the wood itself in a kitchen. A durable factory finish helps resist daily wear, and a tighter locking or tongue-and-groove profile helps seams perform better when the room sees splashes, chair movement, and traffic around sinks and islands.
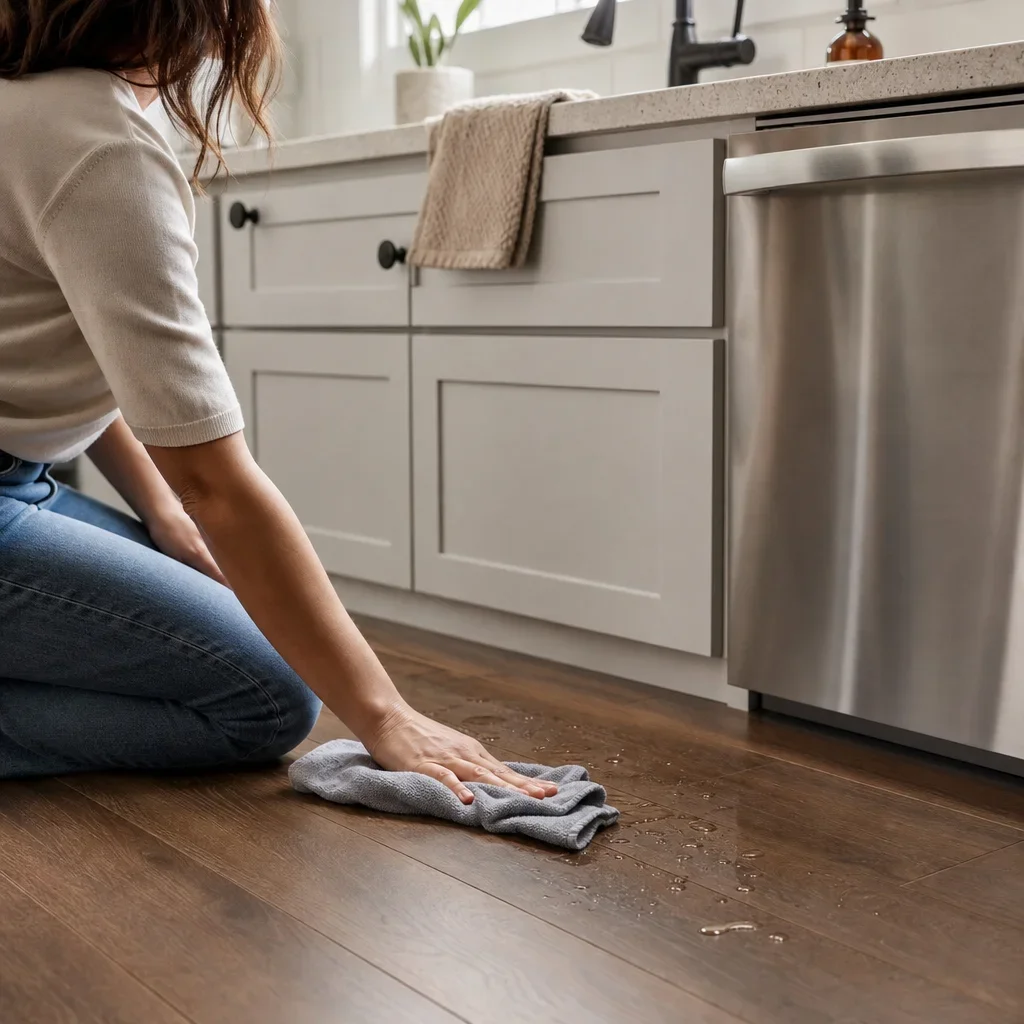
Most engineered hardwood is water-resistant to brief everyday splashes, not waterproof. That means it can handle normal kitchen life better than many people think, but it is not meant for standing water, long leaks, or repeated soaking.
Spill resistance, moisture resistance, and waterproof performance are not the same claim. A floor may tolerate a dropped ice cube tray or a quick sink splash, yet still swell, stain, or cup if a dishwasher leak goes unnoticed along the planks and seams.
The highest-risk spots are usually in front of the sink, around the dishwasher, near the fridge water line, and by patio or exterior doors. Those areas deserve better mat planning, faster cleanup, and more caution than the middle of the room.
The biggest advantage of using engineered hardwood in kitchen areas is that you get the look and feel of real wood with better stability than solid hardwood in a room that sees heat, humidity, and daily movement. It is also warmer and softer underfoot than tile, which matters in kitchens where people stand for long stretches.
The biggest drawback is that wood is still wood. Engineered hardwood in kitchen pros and cons always comes back to the same trade-off: better comfort and style than many hard surfaces, but less tolerance for water and rough treatment than vinyl or tile.
It also tends to support a more finished, furniture-like look in open layouts. That makes it popular for renovations where homeowners want the kitchen to feel connected to the rest of the main floor instead of cut off by a different material.
It usually costs more than laminate and some vinyl options, and refinishing is not guaranteed on every product. Lower-cost lines may have thinner wear layers, simpler cores, or less durable finishes, which can show up faster in a busy family kitchen.
Myth: Hardwood in kitchens is always a bad idea. Fact: Engineered wood can work well in kitchens when spills are cleaned promptly and the product is chosen and installed properly.
Myth: Engineered hardwood is waterproof. Fact: Most engineered hardwood is only water-resistant, and product-specific claims need to be verified before buying.
Engineered hardwood is the right fit when visual continuity matters more than maximum water tolerance. If your kitchen opens directly into living and dining space, one wood floor often gives the cleanest result and avoids chopped-up transitions.
It is a strong candidate for busy family homes when spills get wiped up quickly and the product has a durable finish and a sensible texture. A lightly textured or matte surface usually hides minor wear better than a dark high-gloss board.
It can also work in pet-heavy homes, but buyers should expect maintenance rather than perfection. No wood floor is scratch-proof, so trimmed nails, chair pads, mats near wet zones, and lower-gloss finishes matter more than species marketing alone.
It is usually the wrong choice for kitchens with repeated leak history, frequent wet boots, patio-door splash zones, or owners who want near-waterproof performance. In those cases, luxury vinyl or tile is often the more honest recommendation.
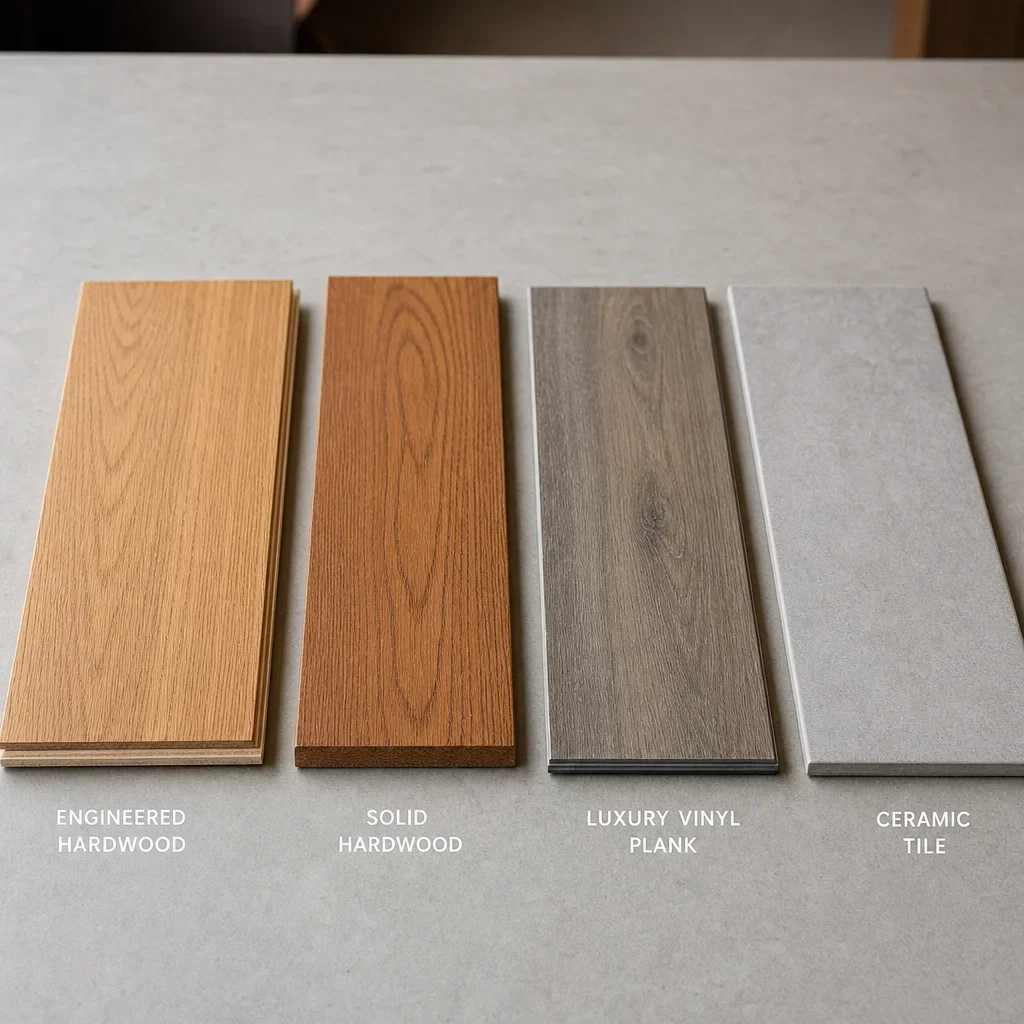
Engineered hardwood usually beats solid hardwood in kitchens when you want real wood because its layered build is generally more stable through normal indoor humidity swings. Solid hardwood can still be used in some kitchens, but it tends to be a less forgiving choice in spaces with moisture and temperature fluctuation.
Luxury vinyl plank usually wins on water tolerance and easier care, while engineered hardwood wins on authentic wood feel and natural grain variation. That is why the engineered hardwood versus LVP decision is usually about priorities, not about one floor being universally better.
Tile wins on water resistance and hard wear, but it is colder and harder underfoot and brings grout maintenance into the picture. For some households, that makes tile ideal near heavy wet exposure and less appealing in open-concept living areas.
| Flooring type | Water tolerance | Comfort underfoot | Look and feel | Maintenance | Refinishing potential | Budget direction |
|---|---|---|---|---|---|---|
| Engineered hardwood | Moderate with prompt cleanup | Warm and comfortable | Real wood surface | Moderate | Product-dependent | Mid to higher |
| Solid hardwood | Lower in kitchens | Warm and comfortable | Real wood surface | Moderate to higher | Stronger potential | Higher |
| Vinyl/LVP | Higher | Softer than tile | Wood-look, not real wood | Easier | None | Low to mid |
| Tile | Highest | Hard and cool | Stone or tile look | Grout adds upkeep | None | Mid to higher |
For resale perception, many buyers still respond well to real wood surfaces, but that should not be overstated as a guaranteed return. The better takeaway is practical: choose engineered hardwood for warmth and continuity, vinyl for wet-risk tolerance, and tile for the hardest wear and water exposure.
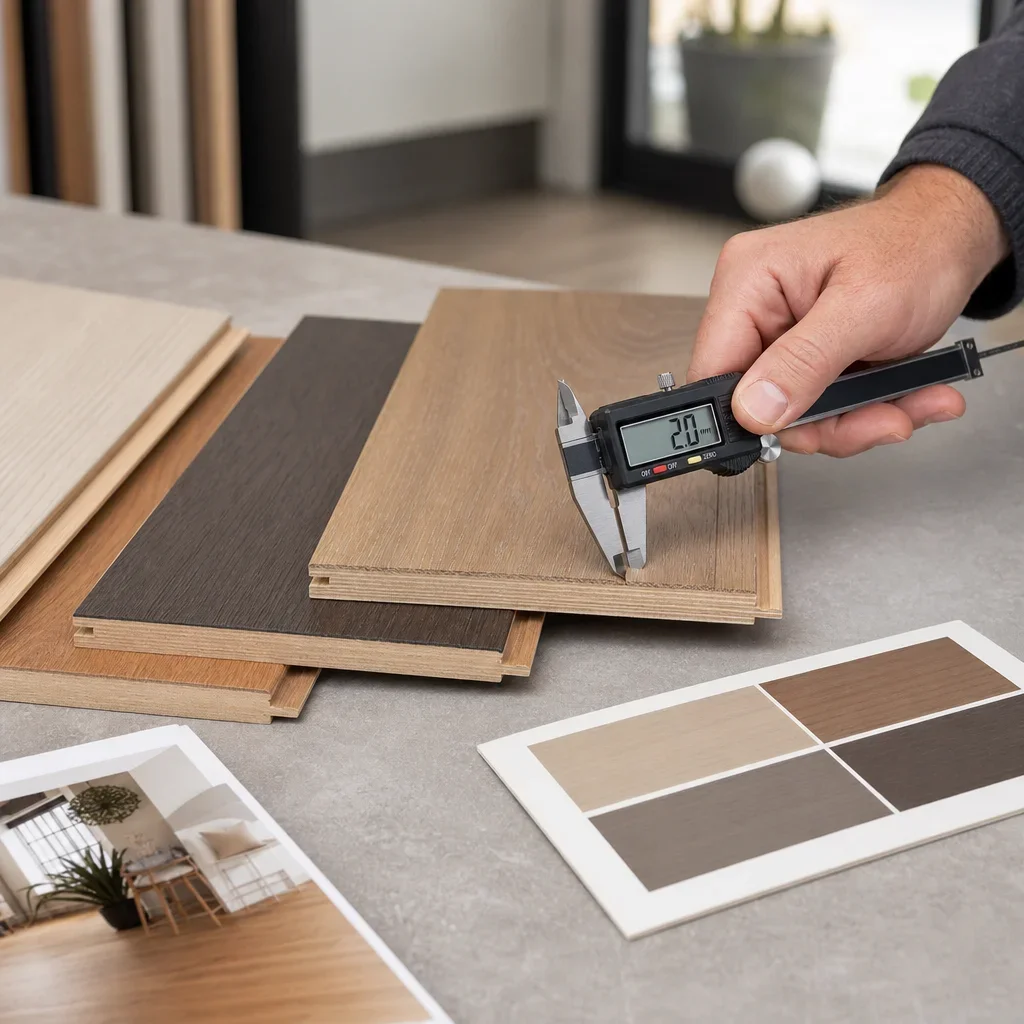
The best engineered hardwood flooring for kitchen use starts with construction, finish, and realistic maintenance expectations. Buyers should check the wear layer, core type, finish quality, plank profile, and the cleaning and installation rules before they fall in love with a colour.
A thicker wear layer can improve long-term value because it gives more room for future surface work on some products. Many engineered floors in the market fall around 2 mm to 5 mm of wear layer , but that range is not a promise of refinishing and should be verified line by line.
Core type changes performance and feel. Plywood-core products are often preferred where buyers want a more substantial wood-floor feel, while denser fibreboard-core products can offer a different price and performance balance depending on the line.
Texture matters in a kitchen more than many buyers expect. Wire-brushed, lightly scraped, or matte-finish boards usually do a better job hiding crumbs, dust, hairline scratches, and daily traffic marks than smooth high-gloss boards.
Species selection should be practical, not just aesthetic. White oak is popular because it balances grain, colour flexibility, and everyday livability; hickory can hide character and wear well visually; maple can be clean-looking but may show dents differently; walnut looks rich but is generally softer than oak or hickory.
Natural and matte-looking wood tones are usually the easiest kitchen choice because they age well visually and work across changing cabinet and wall colours. Light and mid-tone oak looks remain popular because they keep the room bright without showing every speck the way some very dark floors do.
The kitchen floor does not need to match the countertop exactly. A better rule is controlled contrast: if counters are very light, a light-to-mid floor often feels calm and cohesive; if cabinets are warm wood, a neutral mid-tone floor usually avoids an overmatched, overly orange result.
Very dark and glossy boards can look dramatic, but they tend to show dust, footprints, and minor wear faster in busy kitchens. That does not make them wrong, but it does make them a higher-maintenance style decision.
Open-concept homes usually benefit from continuity over contrast. If the kitchen connects directly to the living room, carrying one engineered hardwood floor through both spaces often looks larger, cleaner, and more deliberate than changing materials at the kitchen line.
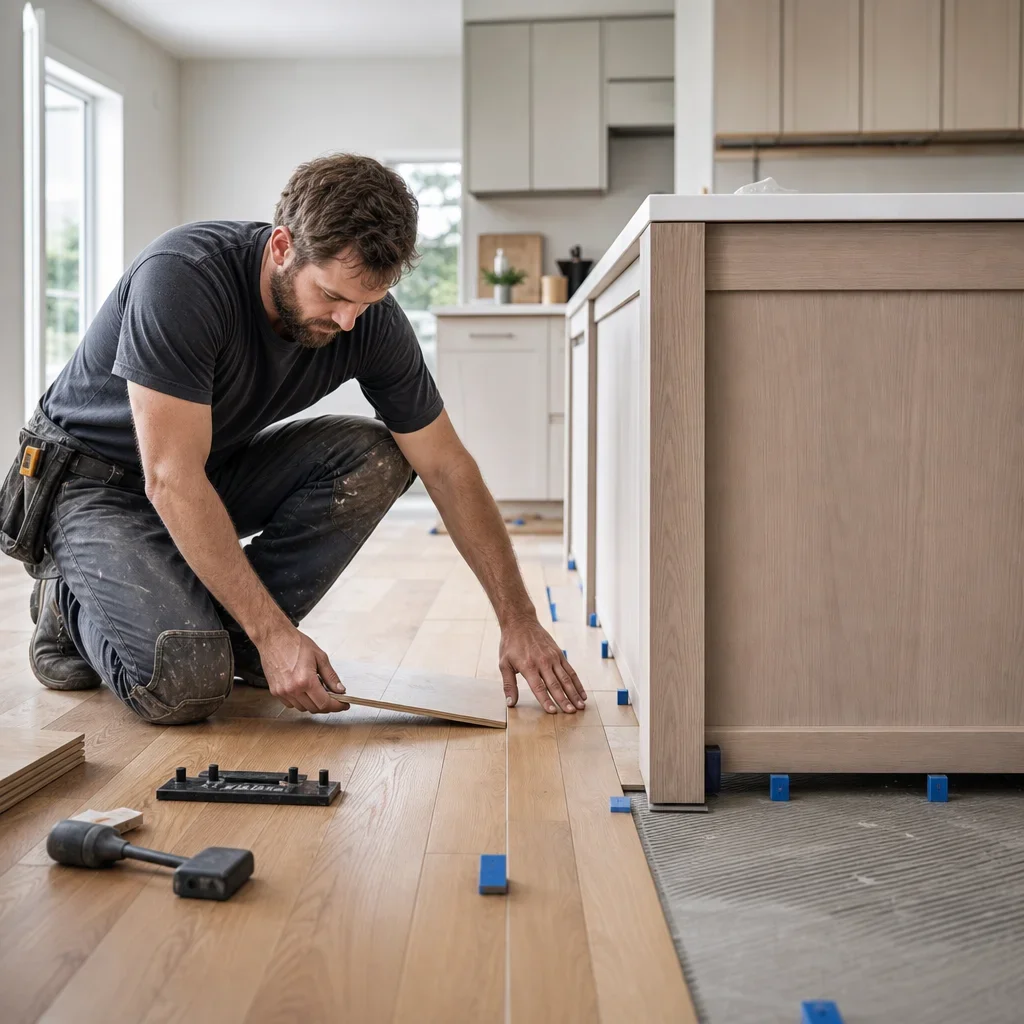
The best installation method depends on the product, subfloor, and manufacturer instructions, not on a one-size-fits-all rule. Engineered hardwood flooring for kitchen projects may be installed as floating, glue-down, or nail-down depending on the board construction and what sits below it.
Floating floors are common because they can be efficient and practical, but they still need proper expansion planning, flat subfloors, and the right underlayment where required. Glue-down can feel more solid underfoot and is a common option over concrete when the product allows it.
Engineered hardwood can often be installed over concrete or wood subfloors when the product is approved for that application. Radiant heat compatibility is also possible on some lines, but it is always product-specific and should be confirmed before installation starts.
Kitchen layouts add extra planning points around islands, appliances, transitions, and cabinet runs. Buyers should not assume a floor can automatically run under cabinets or heavy islands, because the rule changes by installation system and manufacturer guidance.
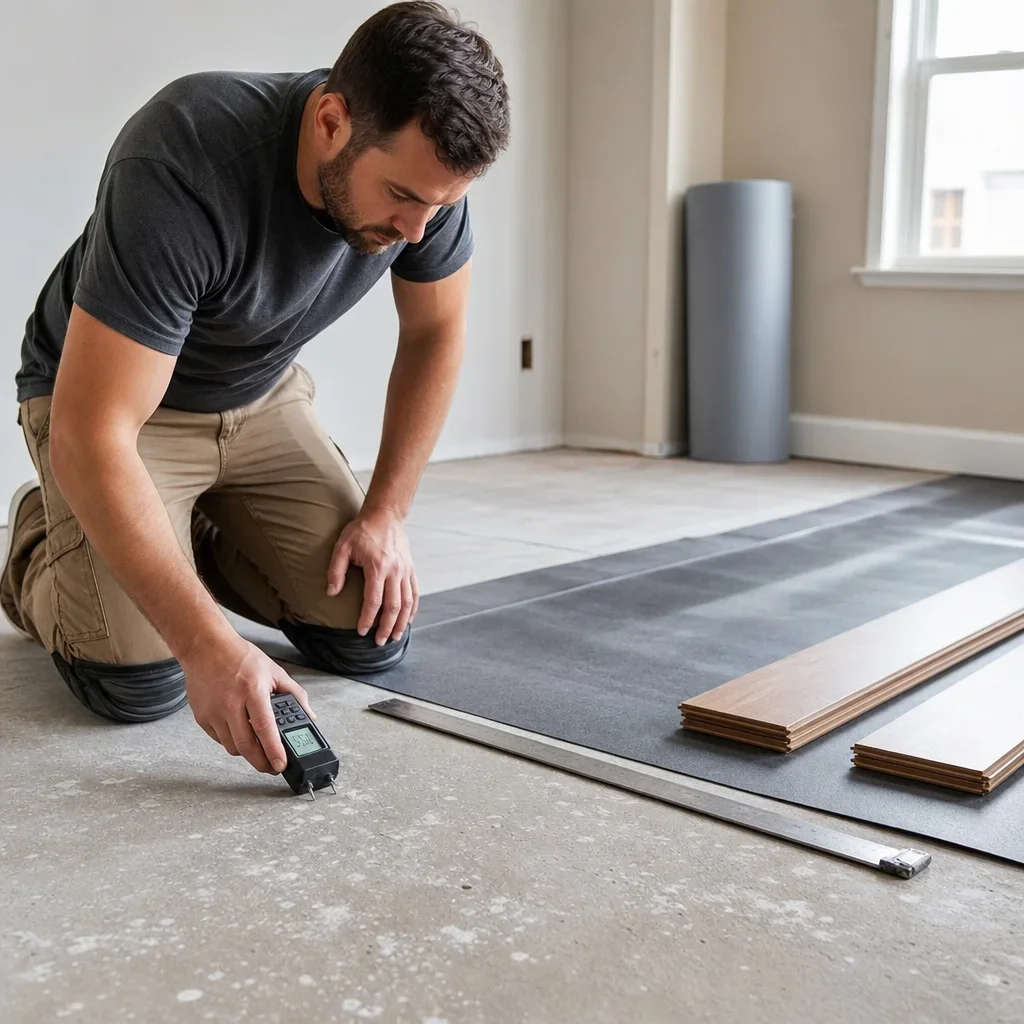
Many kitchen floor problems blamed on engineered hardwood are actually prep and moisture problems. A sound installation starts with a clean, flat substrate, proper moisture testing, and a plan for sink, exterior-door, and appliance-risk areas.
Flatness matters because uneven subfloors can create movement, gaps, hollow spots, and stressed joints. The exact flatness tolerance comes from the product specifications, so installers should work from the manufacturer requirements rather than from a generic rule.
Concrete and wood subfloors need different moisture checks and different vapor-control decisions. Some installations require a vapor barrier or specific underlayment, while others use adhesive systems or attachment methods that change the assembly completely.
Underlayment is not universal and should not be added by habit. It depends on the flooring product, the subfloor type, and whether the floor is floated, glued, or nailed.
Professional moisture testing matters most in kitchens because the room combines water lines, heat, traffic, and often exterior access. That is why using engineered hardwood in kitchen renovations should start with prep and site conditions, not just colour selection.
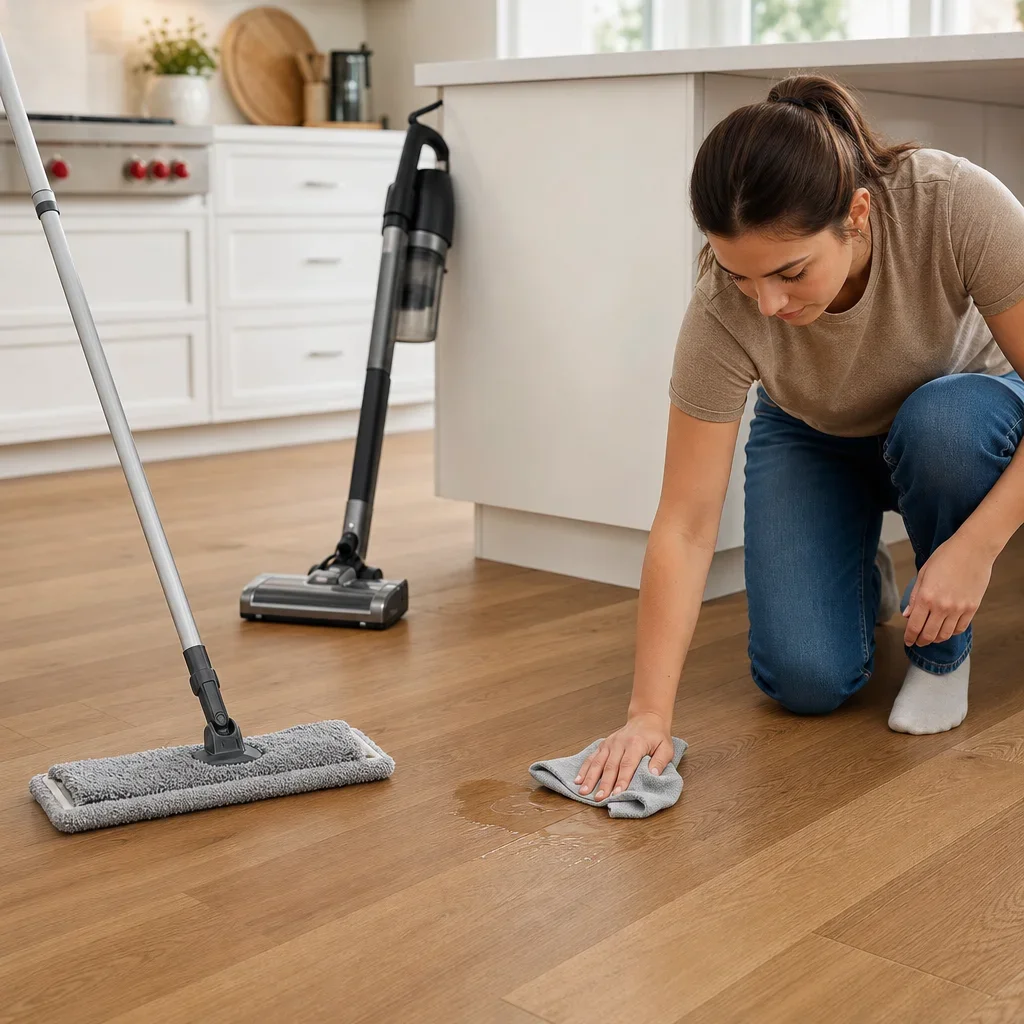
Engineered hardwood stays looking better in kitchens when dirt is removed often and water is used sparingly. The safest routine is regular sweeping or vacuuming on a hard-floor setting, prompt spill cleanup, and light damp-mopping only if the manufacturer permits it.
Yes, you can mop an engineered floor in many cases, but the mop should be barely damp rather than wet. Water should never be left to sit on the surface or push into seams.
Dish soap is not a universal hardwood cleaner and should not be treated as one. Unless the manufacturer clearly allows a DIY solution, use a cleaner approved for that flooring line instead of using Dawn dish soap on engineered hardwood.
Steam mops are a common mistake on wood floors. Unless the manufacturer explicitly approves steam, the heat and moisture can stress the finish and seams over time.
The best way to protect engineered hardwood in kitchen areas is to reduce friction, moisture exposure, and impact at the same time. Felt pads under chairs, mats in front of the sink, and careful appliance moves prevent more damage than most touch-up products ever will.
Lower-gloss and textured finishes hide everyday marks better than smooth high-sheen boards. That makes them a practical choice for homes with kids, large dogs, or frequent cooking traffic.
Pet nails, chair legs, and dropped utensils will all test a wood floor eventually. Trimmed nails, soft pads, and realistic expectations matter because no engineered hardwood is dent-proof or scratch-proof.
Mat choice also matters. Some manufacturers restrict certain rubber-backed products, so buyers should confirm what backing type is safe before placing mats on a new floor.
Engineered hardwood can sometimes be refinished, but the answer depends mainly on wear layer thickness, plank construction, and the manufacturer's limits. Some products can be screened and recoated or lightly refinished, while thinner wear-layer products may offer little to no refinishing room.
That is why wear layer is not just a technical spec on a box. In a kitchen, it affects how much future maintenance flexibility you may have once the floor has seen years of traffic, chair movement, and minor wear.
Lifespan should be judged by product quality, installation quality, traffic, cleaning habits, and moisture control rather than by aggressive promises. A well-chosen engineered floor can serve for many years, but no honest guide should assign a fixed lifespan without product-specific warranty support.
The cost of engineered hardwood flooring for kitchen projects should be broken into material, installation, prep, trims, and any extra work around transitions or stairs. Comparing box prices alone is how buyers end up underbudgeting the real project.
Engineered wood at CanFloor starts from $2.99 per square foot , but kitchen-ready selections, finish quality, plank construction, and installation can move the total significantly. Entry pricing is useful for orientation, not as a final kitchen project number.
Installation, floor removal, subfloor prep, trims, and stair work can all change the full quote. If the subfloor needs leveling, moisture mitigation, or transition rebuilding, the final installed cost rises for reasons that have nothing to do with the wood colour you picked.
Cheap engineered hardwood flooring for kitchen use is only worth it if the construction and finish still suit the space. A lower box price can cost more later if the floor has a thin wear layer, a weaker finish, or a build that is less forgiving in a busy cooking area.
The smarter comparison is total installed value. Look at the wood species, surface finish, warranty language, installation method, and the expected look after a year of real kitchen traffic, not just the flyer price.
Engineered hardwood makes the most sense in open-concept kitchens because it lets one floor run through the kitchen, dining, and living space without visual breaks. That continuity is a big reason homeowners choose it over tile or vinyl even when they know wood needs more care.
It is especially effective in condos, main-floor renovations, and homes where the kitchen is part of the entertaining space rather than a closed room. One continuous wood surface can make the whole level feel larger and more coordinated.
That said, open layouts still need kitchen-specific protection. The best results come from treating sink runs, exterior doors, and appliance zones as risk areas while preserving the same floor throughout the connected space.
Kitchens and bathrooms are not the same moisture environment, and that difference matters. Many homeowners are comfortable with engineered hardwood in a kitchen because spills are usually brief and visible, while bathrooms often create repeated wet exposure, higher humidity spikes, and poor ventilation.
That is why kitchen use and bathroom use should not be judged by the same standard. Engineered hardwood may be a reasonable kitchen choice in the right home, but bathrooms usually call for stronger caution and a more water-tolerant floor.
Seeing full-size samples in person is one of the best ways to choose engineered hardwood flooring for kitchen projects. Colour, grain, sheen, and plank width almost always read differently under real lighting than they do on a phone or laptop screen.
Bringing cabinet, countertop, backsplash, and paint samples helps you compare options properly before ordering. That is especially useful when deciding between a light oak, a mid-tone neutral, or a darker statement floor for an open main level.
CanFloor is a Toronto-based flooring retailer and direct manufacturer at 2687 Steeles Ave. West, North York, Ontario , with engineered wood flooring from $2.99 per square foot , custom colours and finishes, and supply-and-install service. For kitchens with high water risk, an honest side-by-side comparison with vinyl is usually the right move.
Yes, engineered hardwood can be good for kitchens when you want real wood, wipe spills quickly, and accept that the floor is water-resistant rather than waterproof.
Most engineered hardwood is not waterproof. It is usually better described as water-resistant to normal splashes and brief spills.
Yes, many engineered floors can be mopped lightly with a barely damp microfiber mop if the manufacturer approves that cleaning method.
Sometimes. Refinishing depends on the wear layer thickness, plank construction, and the product's specific limitations.
The main disadvantage is that it is still a real wood floor, so it can scratch, dent, and suffer water damage if moisture sits too long.
Tile is better for water resistance and hardest wear. Engineered hardwood is better for warmth, comfort underfoot, and open-concept visual continuity.
The best choice usually combines a durable finish, a suitable wear layer, a kitchen-friendly texture, and an installation method approved for your subfloor and layout.
Material pricing can start from $2.99 per square foot at CanFloor , but the installed project cost depends on the product, prep, trims, and labour.
Yes, many engineered hardwood products can go over concrete when the product and installation system are approved for it.
It is usually the more practical wood option for kitchens because it is generally more dimensionally stable under normal humidity changes, though it is still not waterproof.
Bring your cabinet, countertop, and paint samples into the North York showroom if you want to compare wood tones side by side. If your kitchen is open-concept, engineered hardwood is worth a serious look. If your kitchen is high-risk for water, compare it honestly against vinyl before you commit.