
The best vapor barrier for hardwood floors is not automatically plastic sheeting. It is the moisture-control layer that matches your subfloor, installation method and moisture readings. Over wood, that can mean a compatible vapour retarder. Over concrete, it can mean a sheet membrane, coating or moisture-control adhesive system.
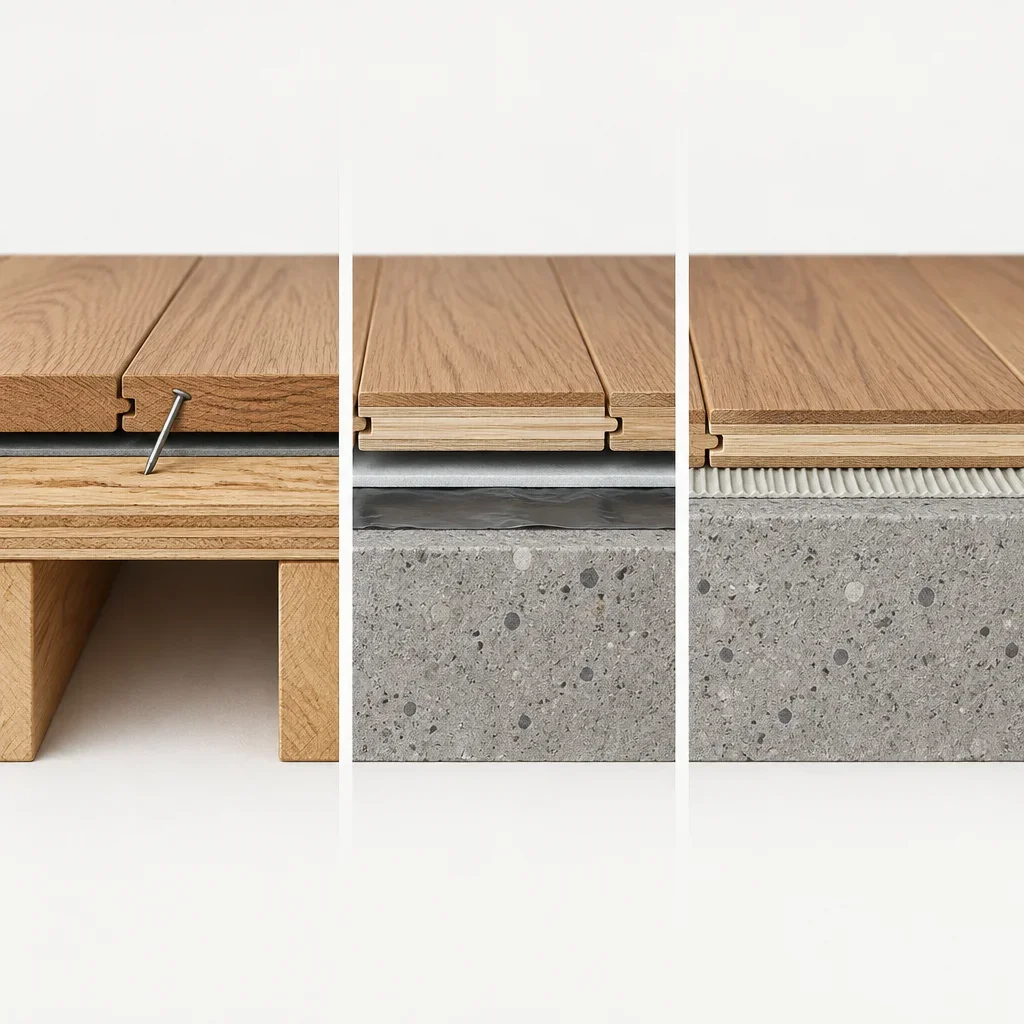
Choose the complete flooring system, not the barrier in isolation. Nail-down hardwood, floating engineered wood and glue-down flooring need different supporting layers. A membrane suited to floating flooring can interfere with adhesive bonding or restrict drying over a wood subfloor.
| Flooring | Subfloor | Installation method | Compatible moisture-control approach | Key restriction |
|---|---|---|---|---|
| Solid hardwood | Plywood or eligible OSB | Nail-down | Flooring-rated vapour retarder specified for the installation | Loose plastic is not a universal substitute; fasteners puncture the layer |
| Engineered hardwood | Eligible wood subfloor | Nail-down | Specified nail-down retarder, where required | The flooring must permit fastening and the particular substrate |
| Engineered hardwood | Plywood or OSB | Floating | Approved underlayment; vapour control only where the assembly requires it | An impermeable sheet can restrict wood-subfloor drying |
| Engineered hardwood | Concrete | Floating | Approved sheet membrane or integrated moisture-control underlayment | Slab readings must meet the system's limits |
| Engineered hardwood | Concrete | Glue-down | Compatible bonded coating or moisture-control adhesive system | Loose polyethylene cannot replace a bonded system |
| Laminate | Wood or concrete | Floating | Substrate-specific underlayment and vapour-control layer | Concrete and wood do not automatically need identical layers |
| Vinyl plank | Wood or concrete | Product-dependent | Specified substrate preparation and any required moisture protection | Water-resistant planks do not make the subfloor waterproof |
Solid hardwood over concrete needs more than a loose membrane. Conventional nail-down solid hardwood requires a suitable fastening substrate. Direct bonding, below-grade use and floating installation must be explicitly supported by the particular flooring system; do not assume those combinations are interchangeable.
A moisture barrier is a broad flooring term, not a complete performance specification. A vapour barrier strongly restricts water-vapour movement. A vapour retarder slows that movement to a stated degree. Neither term, by itself, establishes protection against plumbing leaks, flooding or water pressure beneath a slab.
A material's permeance describes how readily water vapour passes through it. Lower permeance means less vapour transmission under comparable test conditions. Compare published values only when the units and test conditions match; thickness alone does not establish permeance.
Underlayment is a supporting layer, not necessarily a moisture barrier. It can provide separation, cushioning or sound control. A moisture barrier underlayment for hardwood floors combines those functions only when its construction includes a specified vapour-control layer.
A compatible system can provide distinct benefits:
Surface waterproofing does not protect the complete floor assembly. Water can reach the subfloor through edges, penetrations, adjoining rooms or leaks below. Indoor humidity also affects wood directly, even when moisture transmission from beneath is controlled.
Plywood does not automatically require an impermeable plastic sheet. Selecting a moisture barrier for a wood subfloor requires moisture readings, the flooring instructions and an understanding of the space below. A dry floor above a conditioned room presents different conditions from plywood above a damp crawl space.
A nail-down retarder and a sealed plastic membrane serve different purposes. Flooring-rated paper or another specified retarder may be suitable beneath nailed hardwood. That does not make it a waterproof enclosure, particularly after flooring fasteners penetrate it.
OSB also needs a substrate-specific assessment. The flooring system must accept the panel type and installation method. Swollen edges, softness or moisture-related deterioration require attention before covering; a membrane cannot restore a damaged panel's strength or flatness.
Coating suitability cannot be assumed from plywood suitability. Liquid products can have different adhesion and preparation requirements for plywood and OSB. A concrete moisture-mitigation coating is not automatically suitable for either wood substrate.
Plastic can restrict drying when moisture is already inside a wood assembly. The risk increases when wet panels are enclosed between low-permeance layers or moisture continues entering from below. Plastic does not inevitably cause rot, but covering wet wood does not solve the cause.
Second-floor hardwood over conditioned rooms does not need plastic solely because it is upstairs. The installation may still require a separation layer or acoustic underlayment. Plumbing leaks, wet construction materials and bathroom-adjacent areas remain relevant moisture sources.
Crawl-space ground protection and above-subfloor protection are separate interventions. A ground membrane addresses moisture rising from soil. A layer beneath hardwood addresses a different location in the assembly. Neither replaces correction of leaks, standing water or damp conditions below the floor.
Do not insert a barrier between joists and subfloor, or between panel layers, as a universal retrofit. That changes the assembly's drying paths and can affect fastening or bonding. Hardwood can sit directly on an eligible subfloor only when its installation system permits that arrangement and requires no intervening layer.
Concrete can transmit moisture while looking dry. A dry-looking surface does not establish that the slab meets flooring limits. Moisture protection for wood floors on concrete must match measured conditions and the selected installation system.
Floating engineered hardwood can use an approved sheet or integrated underlayment system. The membrane controls vapour beneath the floating floor, while the underlayment supports the specified installation. Its seams, perimeter details and damage repairs determine whether the layer remains continuous.
Glue-down engineered hardwood needs a compatible bonded moisture-control approach. That may be a liquid-applied coating or an adhesive explicitly designed for moisture control. Ordinary flooring adhesive does not gain moisture-mitigation capability simply because it covers the slab.
Basement eligibility belongs to the flooring product, not just the membrane. Some engineered floors permit below-grade installation under specified conditions. Do not transfer that permission to solid hardwood or another engineered product with different restrictions.
Active water problems require source correction before flooring installation. Leaks, drainage failures, standing water and hydrostatic pressure are not interchangeable with routine slab vapour transmission. Adding a roll-on moisture barrier for hardwood floors does not turn a wet basement into a suitable installation site.
Laminate should not be installed on concrete merely because it is “only slightly moist.” The slab must satisfy the selected flooring and moisture-control system's acceptance criteria. Visual inspection cannot establish those conditions.
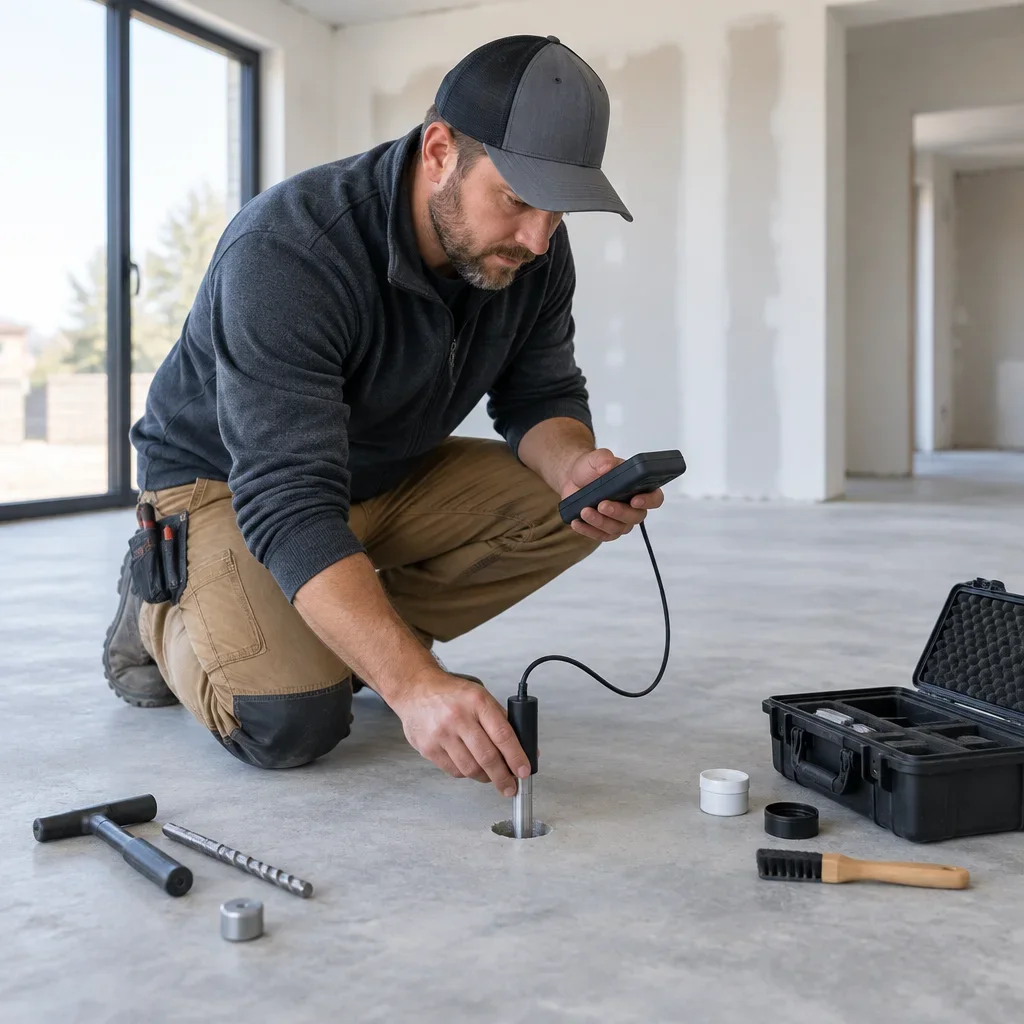
Testing determines which protection can work, not just whether a barrier is needed. Wood moisture content, concrete internal humidity and vapour-emission results describe different conditions. They cannot be substituted for one another without the system's specified testing procedure.
| Substrate or material | Assessment method | What it informs | Where acceptance criteria come from |
|---|---|---|---|
| Plywood or OSB | Suitable wood moisture meter with applicable material settings or corrections | Panel moisture conditions and differences across the installation area | Flooring and installation-system requirements |
| Wood flooring | Suitable moisture measurement for the product and construction | Flooring condition relative to the installation environment and substrate | Flooring instructions |
| Concrete | Specified in-situ relative humidity testing | Internal slab moisture conditions | Flooring, adhesive and mitigation-system requirements |
| Concrete | Moisture-vapour emission testing, where specified | Vapour emission under the test conditions | The selected system's accepted test method and limits |
| Concrete surface | Handheld screening meter | Areas needing further investigation | Not a substitute for required acceptance testing unless expressly permitted |
Use this assessment sequence before selecting materials:
Reliable readings require suitable equipment and representative locations. Meter calibration, material corrections and testing near suspect areas affect interpretation. Record locations, readings and site conditions rather than relying on a single convenient spot.
A taped plastic sheet is not automatically an acceptance test. Condensation or darkening beneath it can signal moisture, but the absence of those signs does not establish compliance. Likewise, acclimation is governed by product requirements and site conditions, not a universal waiting period.
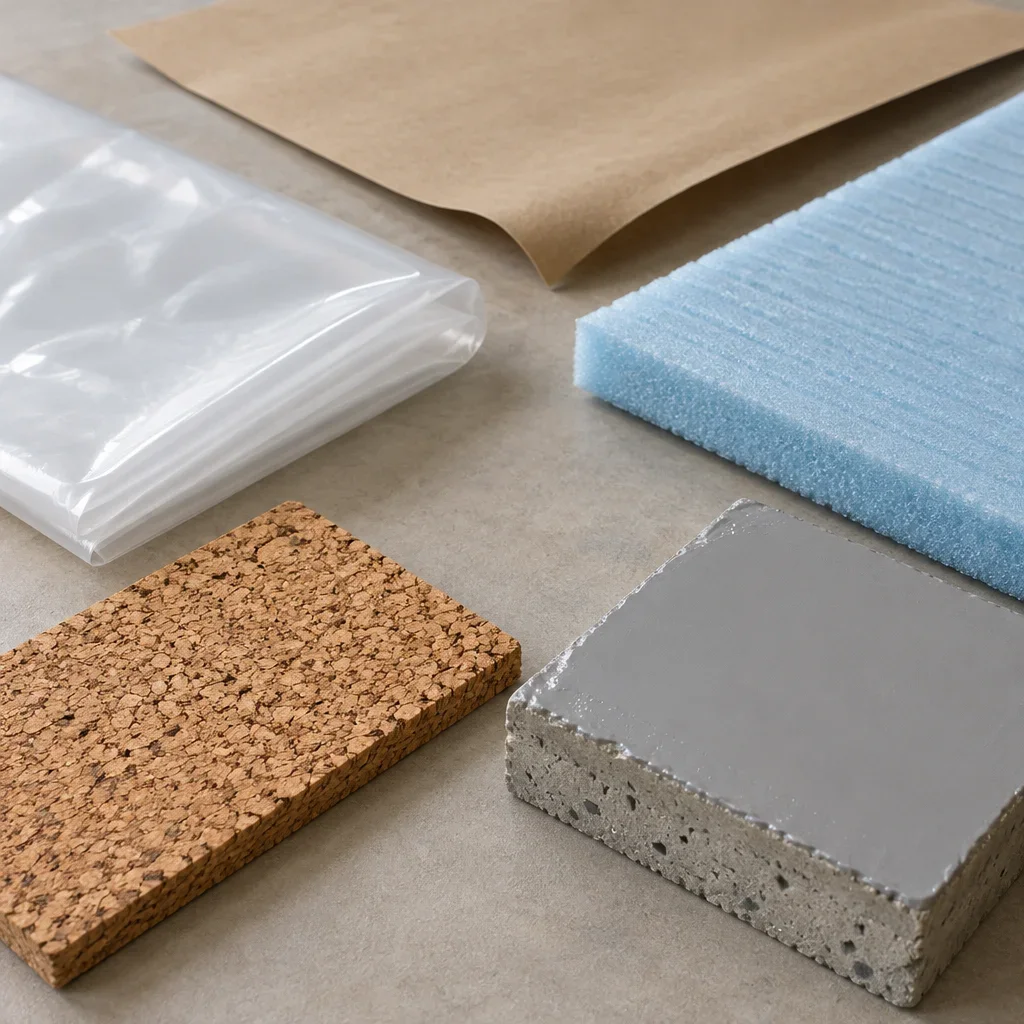
Material categories describe possibilities, not blanket approvals. The best underlayment for hardwood floors must support the flooring's fastening, bonding or floating method. Acoustic performance, vapour control and radiant-heat suitability are separate properties.
| Material category | Compatible applications | Vapour-control capability | Acoustic function | Radiant-heat consideration | Main limitation |
|---|---|---|---|---|---|
| Polyethylene film | Specified floating-floor systems, especially over concrete | Depends on the film and sealed detailing | Little cushioning by itself | Must be accepted within the heated-floor system | Not a universal layer over wood or beneath glue-down flooring |
| Flooring-rated coated paper or felt | Specified nail-down installations | Product-specific retarding performance | Not automatically an acoustic system | Flooring and retarder must permit the application | Generic roofing felt is not an equivalent substitute |
| Rubber or composite membrane | Specified bonded or floating assemblies | Depends on product construction | Can provide tested sound control | Thermal resistance and adhesive compatibility matter | Similar-looking products can have different installation functions |
| Integrated foam underlayment | Compatible floating floors | Only if a vapour-control layer is included | Product- and assembly-specific | Added insulation can affect heat transfer | Extra cushioning may conflict with flooring requirements |
| Cork | Specified acoustic or bonded assemblies | Plain cork is not automatically a vapour barrier | Can contribute acoustic separation | Thickness and thermal resistance matter | A separate compatible moisture-control layer may be required |
| Liquid-applied system | Eligible concrete or specifically approved wood substrates | Depends on product, application and moisture limits | Not inherently an acoustic layer | Coating and adhesive must suit heated substrates | Requires correct preparation, coverage and curing |
Flooring-rated felt, foam and cork are not interchangeable moisture barriers. A composite product can include a dedicated vapour-control film even when its cushioning material cannot provide that function alone. Product construction matters more than the generic material name.
A liquid moisture barrier for hardwood floors is useful when the installation requires a bonded system. Its suitability depends on substrate eligibility, measured moisture, surface preparation and adhesive compatibility. A coating cannot compensate for contamination, weak concrete or an active leak.
Typical housewrap is not a substitute for a flooring vapour-control product. Housewrap is designed for a different building-envelope function and can be vapour-permeable. A brand name such as Tyvek does not establish suitability beneath hardwood.
Nail-down flooring needs the specified thin separation or retarding layer, not an arbitrary cushioned pad. Excessive cushioning can interfere with support and fastening. Nails and staples penetrate the layer, so the finished assembly should not be described as a sealed waterproof membrane.
Floating floors need underlayment that supports their locking or joining system. Over concrete, moisture protection may be separate or integrated. Over wood, adding an impermeable layer requires an assembly-specific reason rather than an assumption that more layers provide more protection.
Pre-attached padding does not automatically include vapour control. It may provide only cushioning or acoustic separation. Adding another soft pad can create excessive movement at joints and conflict with installation requirements.
Glue-down flooring requires a continuous, compatible bonding path. Loose polyethylene between the adhesive and substrate prevents that bond. A specified coating must accept the subsequent adhesive, and both must remain within their stated application conditions.
Glue-assist methods need compatible adhesive contact as well as mechanical fastening. Paper or membranes placed beneath adhesive beads can interrupt the intended bond. The flooring's specified assembly determines whether a retarder is permitted and how the adhesive reaches its bonding surface.
Laminate over plywood does not automatically require plastic. Its underlayment requirements still apply, but vapour control must suit the wood assembly. Vinyl plank over wood follows the same principle: a water-resistant surface does not justify trapping moisture beneath the floor.
Layer order depends on the chosen system. A separate membrane can sit below an acoustic pad in an approved floating assembly. An integrated product combines those functions. Glue-down systems instead require an approved bond sequence, not loose layers stacked in a convenient order.
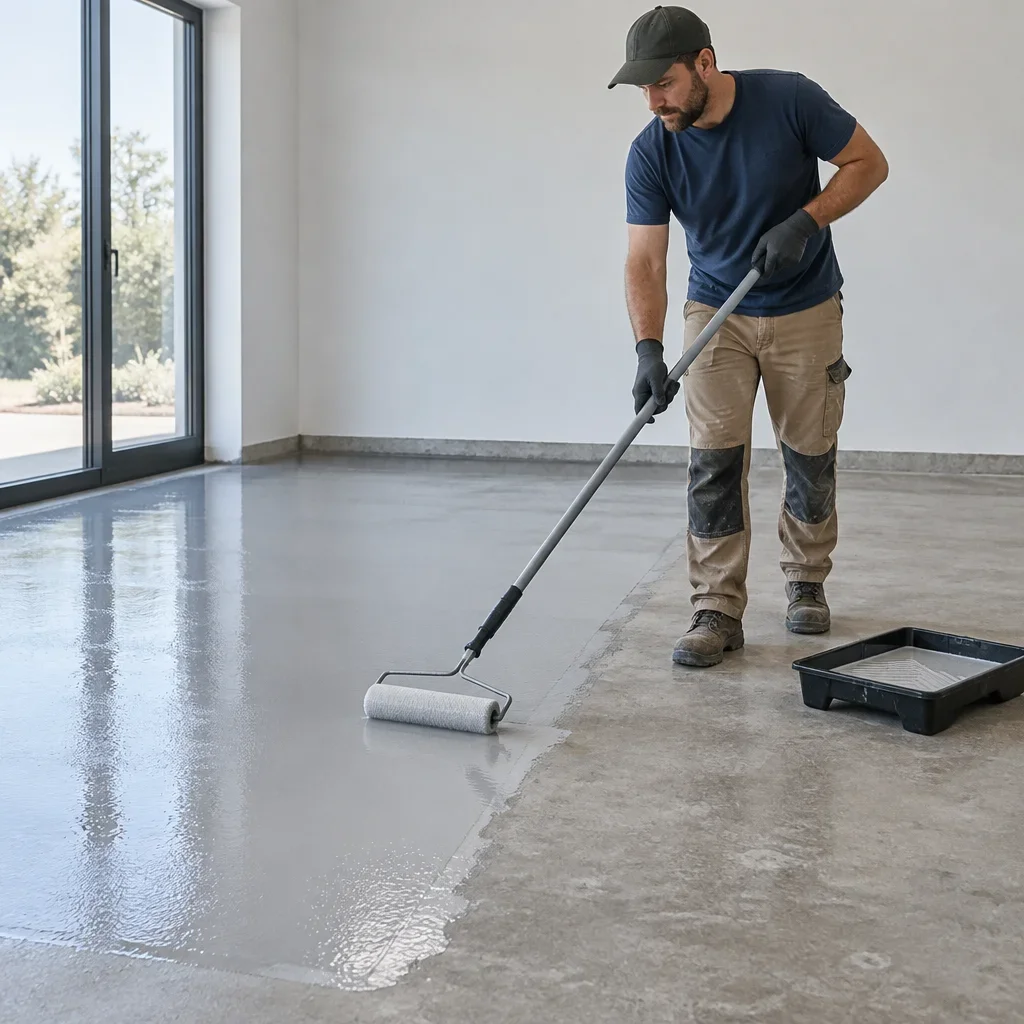
Installation details determine whether the selected material performs its intended function. Sheet seams, coating coverage and adhesive compatibility are part of the system, not optional finishing details. Use the following sequence to plan the work.
Sheet attachment depends on the membrane's role. An approved nail-down paper may permit fastening that a continuous floating-floor membrane does not. Do not staple every barrier by default; holes can undermine a system designed to remain sealed.
Seam overlap, butt joints and tape must match the product. The same applies to which side faces up and whether perimeter sealing is required. The flooring expansion gap allows wood movement; membrane perimeter detailing controls moisture continuity. They are different details.
Liquid systems require controlled application, not simply a visibly coated surface. Coverage, application thickness, coat count, substrate condition and curing requirements determine performance. The adhesive must be installed within the coating system's permitted conditions and application window.
The most costly mistakes hide an unresolved moisture source beneath a new floor. Covering wet panels or a leaking slab can leave the underlying problem active. A thicker membrane does not correct that mistake.
Avoid these installation errors:
Omitting a required moisture-control layer can expose flooring and adhesive to conditions they cannot tolerate. That can contribute to swelling, movement or bond failure. However, damage does not prove a barrier was missing, and adding an impermeable layer is not the correct remedy for every assembly.
Mould can develop where sustained moisture and suitable materials are present. A membrane neither inevitably causes mould nor guarantees its prevention. Wet wood enclosed beneath plastic remains a concern because the drying path may be restricted.
| Symptom | Possible causes | Appropriate next action |
|---|---|---|
| Cupping: board edges higher than centres | Moisture imbalance, damp substrate or environmental conditions | Identify the moisture source and measure flooring and substrate conditions before sanding |
| Buckling or lifting | Moisture expansion, restricted movement or installation problems | Stop ongoing water entry and arrange an installation assessment |
| Swelling at joints | Water exposure, elevated substrate moisture or product-specific movement | Investigate the source and assess affected joints and substrate |
| Engineered-floor delamination | Moisture exposure, bond problems or product-related issues | Assess the affected construction and installation before selecting repairs |
| Persistent musty odour | Concealed dampness or microbial growth | Investigate hidden moisture rather than covering the smell |
| Soft subfloor areas | Panel deterioration, decay or structural damage | Assess the substrate before installing replacement flooring |
Drying needs source control and measurements, not just a running dehumidifier. Stop ongoing water entry, assess concealed conditions, establish suitable drying and retest before repairs. A room dehumidifier may not remove trapped water beneath a low-permeance layer.
Do not sand a still-wet cupped floor as a shortcut. Its shape can change again as moisture conditions stabilise. Coating plywood also cannot make the entire assembly permanently waterproof: joints, fasteners, edges and concealed moisture sources remain vulnerable.
Compare the cost of the compatible system, not just the roll. Basic sheet material, acoustic underlayment and concrete moisture mitigation involve different materials and preparation. A material-only price is not an installed project price.
| Cost component | What affects the price | What an itemised quote should identify |
|---|---|---|
| Basic sheet or flooring-rated retarder | Material specification, coverage and accessories | Material, seam products and installation scope |
| Combined acoustic and moisture underlayment | Acoustic requirements, vapour-control construction and compatible flooring | Exact product and included accessories |
| Liquid moisture-control system | Slab condition, product requirements and application process | Preparation, coating and compatible adhesive scope |
| Testing | Substrate, required method and project layout | Testing included and how results are documented |
| Subfloor preparation | Contamination, flatness, damaged panels and surface condition | Repairs, grinding, patching or other included preparation |
| Labour and detailing | Room layout, penetrations, edges and installation method | Installation inclusions and exclusions |
Canadian quotes should identify currency, measurement basis and taxes. Compare costs in Canadian dollars on the same per-square-foot or project basis. Keep material-only, labour, testing and preparation allowances separate so unlike scopes do not appear equivalent.
Remedial concrete moisture work is not equivalent to rolling out underlayment. Surface preparation and a bonded mitigation system add different work. The lowest-priced accessory can become the wrong purchase if it cannot support the chosen flooring installation.
A vapour barrier over a wood subfloor is not automatically necessary or suitable. Flooring instructions, moisture readings, room location and assembly drying paths determine the approach. An impermeable layer is inappropriate when it conflicts with the installation or encloses unresolved moisture.
Neither 6 mil nor 10 mil establishes the right flooring application by itself. Thickness is a film specification, not proof of compatible permeance, puncture resistance or installation suitability. A thicker sheet still cannot replace a bonded glue-down system or justify plastic over wet plywood.
A 10 mil membrane has no universal service life based on thickness alone. Material formulation, exposure, installation damage and protection within the assembly affect durability. A warranty period is also not the same as a documented service-life estimate.
Felt paper or cork can replace a specified layer only when the complete flooring system permits it. Flooring-rated coated paper differs from generic building paper. Plain cork can provide acoustic separation without providing the vapour resistance required over concrete.
Do not substitute housewrap for a hardwood moisture-control layer. A typical vapour-permeable housewrap is designed to manage water within a wall assembly while allowing drying. That function does not establish suitability beneath wood flooring.
An attached pad may provide cushioning without moisture protection. Its construction determines whether a separate membrane is needed. Where a separate membrane is specified, its position relative to underlayment follows the approved assembly; additional cushioning is not automatically permitted.
A waterproof or water-resistant surface does not cancel substrate moisture limits. Moisture beneath the flooring can still affect wood components, adhesive and the subfloor. The same distinction applies to laminate installed over concrete that remains outside the system's accepted moisture conditions.
Mould risk is governed by moisture conditions, not the presence or absence of plastic alone. Installing a membrane over damp organic material can restrict drying. Address the source before covering the assembly; a coating cannot make plywood and all its connections permanently waterproof.
We supply and install hardwood and engineered flooring in Toronto and the GTA. As a direct manufacturer of solid hardwood, CanFloor connects flooring selection with the practical requirements of installation. The goal is a compatible assembly, not an extra accessory beneath every floor.
For a flooring-and-installation quote, bring your subfloor type, room level, preferred flooring, intended installation method and any available moisture readings. Visit our showroom at 2687 Steeles Ave. West, North York, Ontario. Start with the floor assembly, then choose the moisture protection that belongs within it.