
The right hardwood starts with your room, not the colour sample. This guide to hardwood floors helps you compare construction, installation, appearance, and total cost before ordering.
Choose for moisture exposure and subfloor first, then appearance and budget. A beautiful board is the wrong purchase if its installation requirements conflict with your home.
Use this selection sequence to narrow the options:
These illustrative situations show how building conditions change the starting point. Product approval still determines whether a particular floor suits the installation.
| Household condition | Suitable starting option | Main trade-off | Installation requirement |
|---|---|---|---|
| Above-grade living room over plywood | Solid or engineered hardwood | Refinishing potential versus construction flexibility | Sound, dry substrate and an approved fastening or adhesive system |
| Condo over concrete | Engineered hardwood approved for the assembly | Sound-control and installation requirements influence selection | Concrete moisture assessment and compliance with building requirements |
| Basement with moisture concerns | Resolve moisture first; consider moisture-tolerant alternatives | Wood appearance versus exposure risk | No flooring installation over an unresolved water problem |
| Busy family kitchen | Suitable hardwood with careful spill management, or vinyl | Real wood versus easier moisture management | Product suitability, appliance planning, and prompt cleanup |
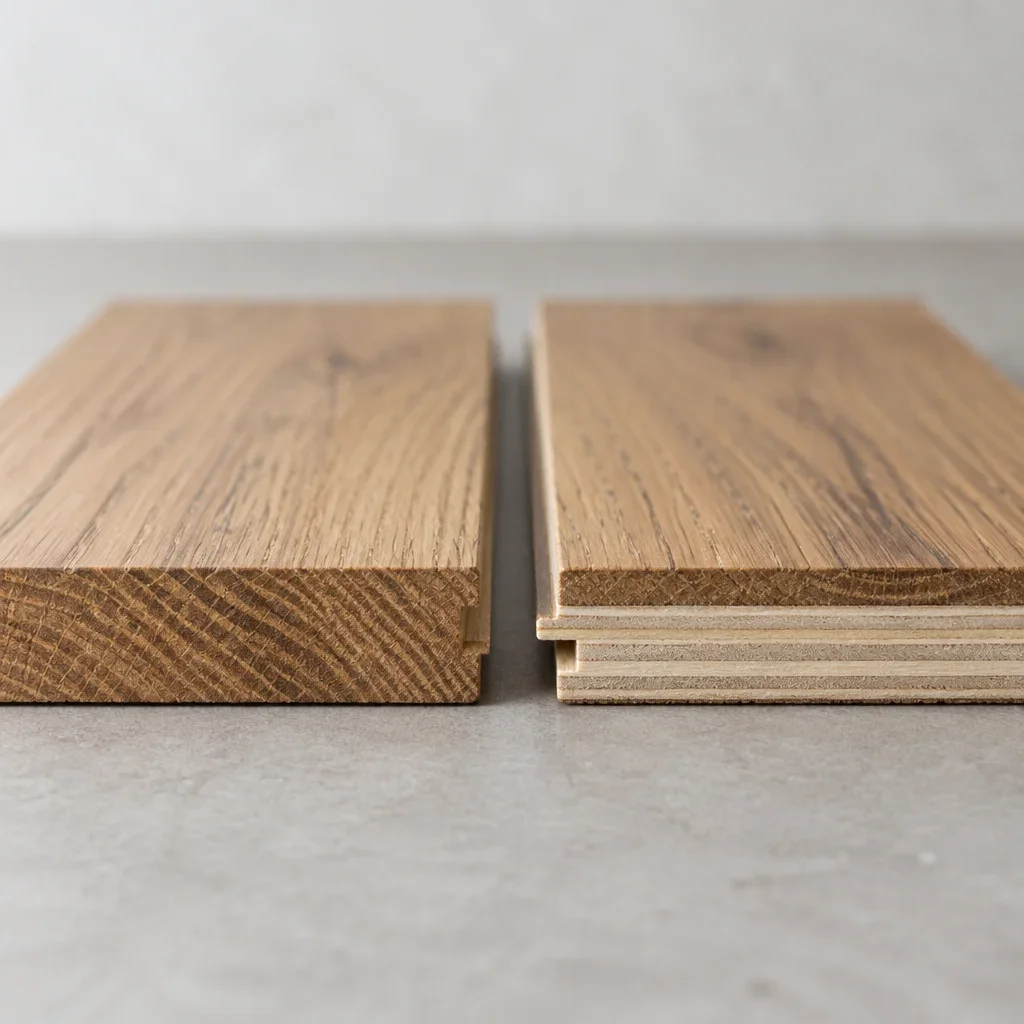
Solid hardwood is wood throughout the board. Engineered hardwood flooring has a real hardwood surface bonded to a supporting core. Laminate and vinyl use decorative surfaces rather than a refinishable hardwood face.
| Buying factor | Solid hardwood | Engineered hardwood |
|---|---|---|
| Construction | A solid piece of wood | Hardwood surface bonded to a supporting core |
| Material price | Changes with species, grade, dimensions, and finish | Changes with surface wood, core, dimensions, and finish |
| Installed-cost drivers | Subfloor, fastening, preparation, layout, and finishing | Subfloor, adhesive or fastening system, preparation, and layout |
| Seasonal movement | Expands and contracts with moisture changes | Layered construction can reduce dimensional movement |
| Moisture limitations | Not waterproof | Ordinary engineered wood is not waterproof |
| Installation methods | Commonly fastened to suitable wood substrates; other systems require approval | Glue-down, floating, or fastening where approved |
| Refinishing | Limited by remaining usable wood and floor condition | Limited by the wood surface, construction, texture, and condition |
| Service life | Depends on installation, moisture control, wear, and maintenance | Depends on the same factors, plus surface-layer limitations |
| Useful starting application | Suitable dry spaces with compatible substrates | Suitable spaces requiring an approved engineered installation system |
Solid hardwood advantages and limitations:
Engineered hardwood advantages and limitations:
When comparing hardwood vs engineered hardwood vs vinyl plank, start with water exposure. Vinyl can suit rooms where real wood is a poor fit. Laminate can offer another budget-conscious wood-look option. Neither a waterproof plank claim nor a water-resistant surface makes the entire installed floor floodproof.
Room suitability depends on exposure and the complete installation assembly. Concrete describes a substrate; below grade describes location. A concrete condo floor and a basement slab can present different moisture conditions.
| Room or condition | Hardwood considerations | Buying implication |
|---|---|---|
| Living rooms and bedrooms | Usually lower direct water exposure | Compare construction, comfort, appearance, and traffic |
| Kitchens | Spills, appliance leaks, and dropped objects | Choose an approved product and accept prompt-cleanup responsibilities |
| Bathrooms | Repeated splashes and plumbing exposure | Vinyl or porcelain tile is generally a more moisture-tolerant starting point |
| Laundry rooms | Leaks and appliance overflow | Prioritize moisture-tolerant materials and water-risk planning |
| Basements | Ground moisture, humidity, and possible water entry | Use only an approved product after moisture problems are resolved |
| Concrete condos | Slab moisture, sound transmission, and floor height | Match the product, installation system, and building requirements |
| Radiant-heated spaces | Heat distribution and operating conditions affect wood | Require explicit compatibility across flooring, adhesive, and heating system |
Radiant-heat compatibility is product-specific, not an automatic benefit of engineered construction. Species, board dimensions, adhesive, installation method, and operating limits all affect suitability. There is no universal temperature limit that applies to every wood floor.
Condo sound control depends on the tested floor assembly, not just an underlayment label. The flooring, underlayment, slab, and ceiling construction can influence performance. Building approval requirements belong in the purchasing plan before material is ordered.
A useful engineered wood flooring buying guide compares documented construction, not just thickness. The best product must fit the substrate, room, installation system, and expected maintenance.
Total thickness determines floor height and installation compatibility; it is not a standalone quality score. The best thickness for solid or engineered wood also depends on adjoining floors, doors, stairs, and the approved installation method.
The hardwood wear layer is the real wood above the supporting core. It is separate from the protective finish coating. Vinyl wear-layer measurements describe a different component and cannot be used as an equivalent hardwood specification.
A well-made engineered floor needs consistent bonding, accurate milling, and reliable joint fit. More core layers alone do not establish better performance. Core material, construction balance, dimensional tolerances, and documented testing provide more useful evidence.
Sawn, sliced, and rotary-peeled surfaces describe how the hardwood face is produced. These methods can create different grain appearances. Veneer method alone does not prove durability, bonding quality, or refinishing capacity.
Wide plank engineered hardwood needs careful attention to construction and installation requirements. Compare board width with length distribution, fastening or adhesive requirements, and humidity limits. A wide board with mostly short lengths can create more end joints than the sample suggests.
| Specification to compare | Buyer benefit or limitation |
|---|---|
| Total thickness | Helps coordinate finished floor heights and installation systems |
| Hardwood surface thickness | Informs refinishing assessment without guaranteeing a sanding count |
| Core material and bonding | Helps assess construction consistency and dimensional behaviour |
| Milling and joint fit | Affects assembly, alignment, and the finished appearance |
| Width and length distribution | Influences visual rhythm, seams, and layout |
| Approved rooms and substrates | Prevents buying a product unsuitable for the space |
| Approved installation methods | Identifies required adhesives, fastening, or floating systems |
| Care and warranty documents | Shows ownership obligations and coverage limits |
Engineered hardwood can sometimes be sanded and refinished, but not every product can. Remaining wood thickness, previous sanding, bevels, texture, damage, and construction all matter. Recoating renews a compatible finish without the same wood removal as full sanding.
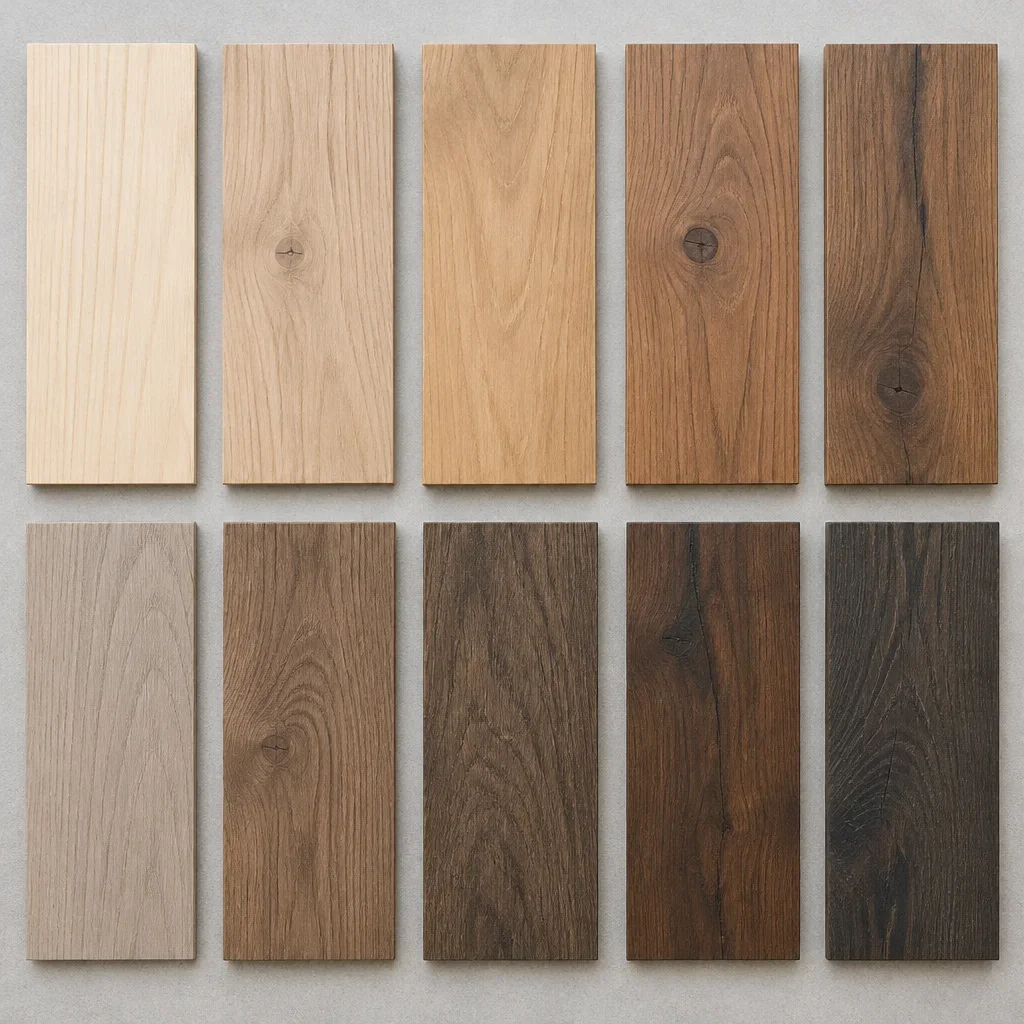
Species affects grain, colour, and resistance to dents. White oak, red oak, maple, hickory, and walnut are useful comparison options, not a universal ranking of the best hardwoods.
| Species | Grain and colour character | Relative dent resistance | Household trade-off |
|---|---|---|---|
| White oak | Prominent grain; natural tones can appear more muted than red oak | Harder than black walnut | Grain can disguise everyday marks, but finish still matters |
| Red oak | Open grain with warmer undertones | Harder than black walnut | Colour undertones influence stain and décor choices |
| Hard maple | Finer grain with a comparatively smooth appearance | Harder than red oak | Subtle grain can make some marks more visible |
| Hickory | Strong grain and pronounced colour variation | Harder than hard maple | Useful dent resistance, but a visually active floor |
| Black walnut | Rich colour and distinctive grain | Softer than the species above | Dents require greater acceptance and protection |
These relative comparisons refer to the named wood species, not the durability of every finished product. Species identification matters: “maple,” for example, does not describe a single hardness across all maple woods.
Janka hardness measures wood’s resistance to indentation. It does not measure finish scratch resistance, waterproofing, installation quality, or resistance to sunlight. Pet claws and grit affect coatings; dropped objects can dent the wood beneath them.
For pets and children, combine dent resistance with a forgiving appearance. Visible grain, lower sheen, and some colour variation can make wear less conspicuous. Furniture pads, clean entry mats, and grit removal protect the floor regardless of species.
Appearance grade describes permitted visual characteristics, not an overall performance score. Select or clear, natural or common, and character or rustic are examples of labels used in the trade. Their meanings depend on the grading system and product specification.
There are no universal three hardwood grades. The best grade is the appearance you prefer within a clearly defined specification. Knots, mineral streaks, and colour variation can be intentional design features rather than evidence of poor durability.
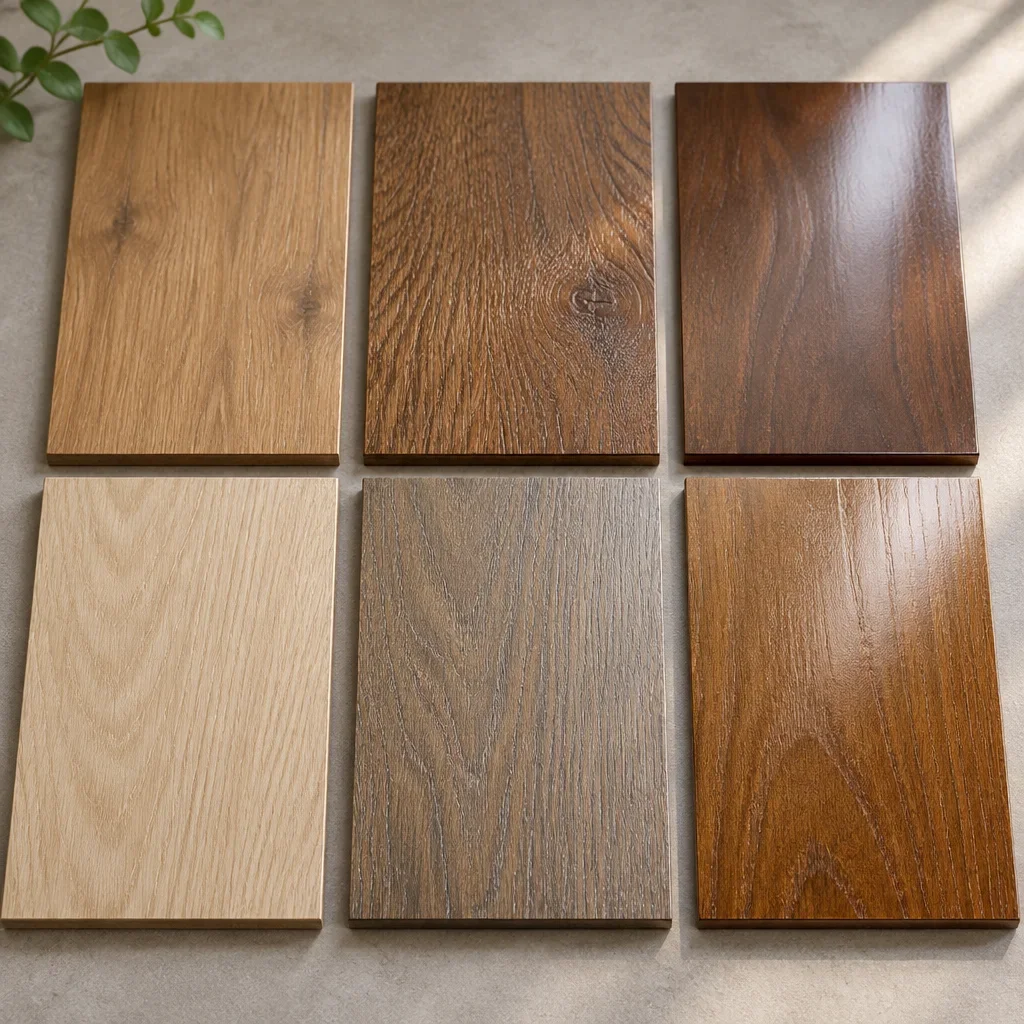
Prefinished flooring receives its finish before installation; unfinished flooring is finished on site. Factory-prefinished boards avoid on-site finish application, while site finishing allows coordinated colour work and a more continuous-looking surface. Installation disruption and return-to-use requirements depend on the finishing system.
| Choice | Practical benefit | Trade-off to consider |
|---|---|---|
| Factory-prefinished | Finished surface arrives ready for installation | Bevels and individual board appearance remain part of the design |
| Site-finished | Colour and surface can be developed across the installed floor | Adds sanding, application, and curing considerations |
| Matte or lower gloss | Reflections and some everyday marks are less conspicuous | Does not make the coating scratchproof |
| Higher gloss | Stronger reflection and a more polished appearance | Dust, scratches, and surface irregularities can stand out |
| Smooth surface | Clean, consistent visual effect | Marks may be easier to notice |
| Wire-brushed or distressed surface | Texture can disguise some wear | Cleaning and future refinishing must suit the texture |
Finish chemistry affects cleaning, repair, and renewal requirements. Oil-treated systems and film-forming coatings can require different maintenance products. Finishing location alone does not establish scratch resistance or indoor-air performance.
Evaluate samples beside cabinetry, trim, walls, and furnishings. View them in daylight and under the room’s artificial lighting. A small sample shows colour direction, but a larger display better reveals variation, knots, grain, and bevels.
CanFloor offers custom colour, surface, and gloss options for eligible hardwood selections. That makes the sample stage useful for coordinating the floor with existing stairs or cabinetry, rather than choosing colour in isolation.
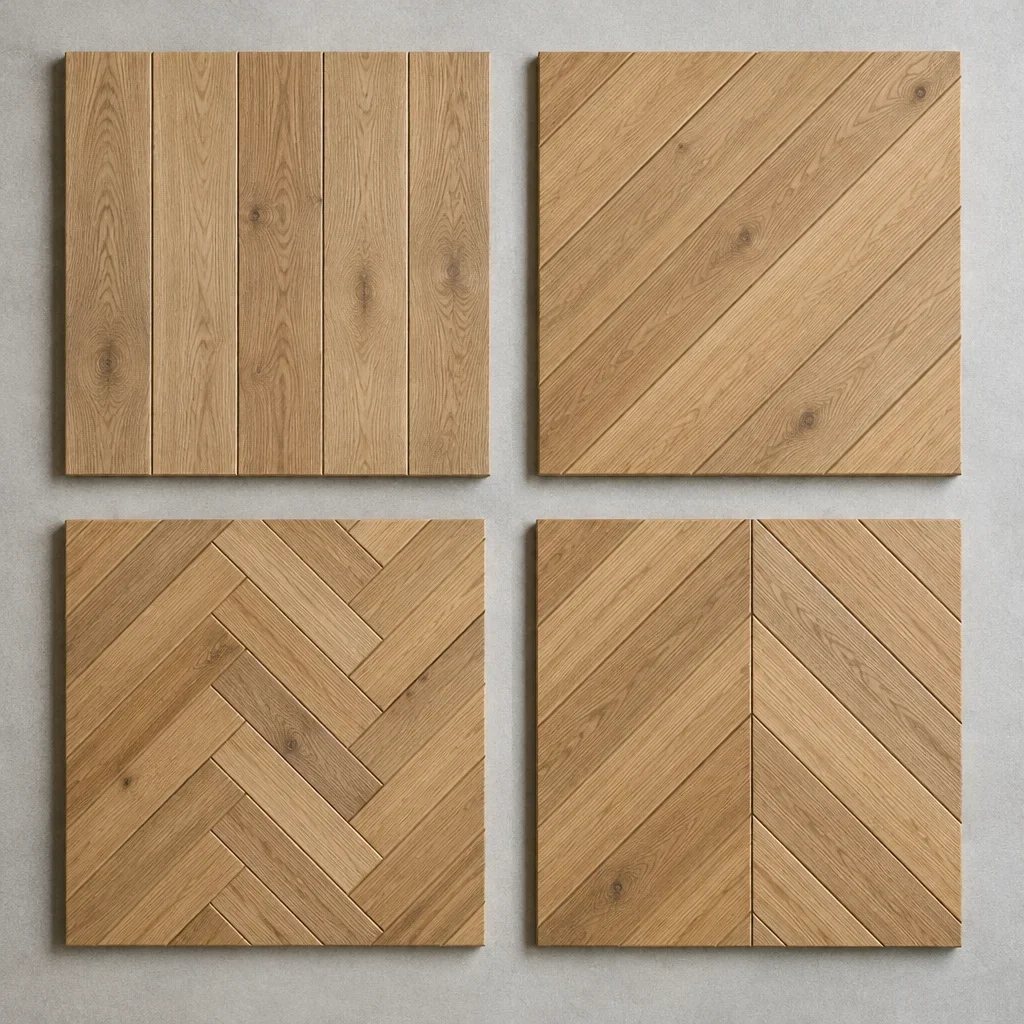
The best layout balances structural support, installation instructions, and sightlines. Following the longest wall is a design option, not a universal installation rule. Board direction must also work with the substrate and approved installation system.
| Pattern | Visual effect | Planning implication |
|---|---|---|
| Straight | Calm, continuous lines | Coordinate direction and staggered end joints |
| Diagonal | Adds movement across the room | More perimeter cutting and layout work |
| Herringbone | Interlocking rectangular pattern | Requires suitable dimensions and precise setting out |
| Chevron | Angled boards meeting in a continuous V pattern | Requires purpose-made geometry and accurate alignment |
Plank width and length distribution should be compared together. Long sightlines make repeated short boards and clustered joints more noticeable. Open-plan spaces also need product-specific expansion provisions and any required breaks between areas.
Stairs and transitions belong in the first quote, not the final shopping trip. Treads, nosings, risers, and landings need coordinated profiles and colours. Changes to tile or vinyl require suitable height transitions, while added floor thickness can affect door clearance and stair geometry.
The rule of three in flooring is an optional design heuristic about limiting competing finishes, not a construction standard. The 3-5-7 decorating heuristic concerns odd-numbered groupings of objects. Neither replaces technical requirements for flooring layout, expansion, or substrate support.
CanFloor advertises solid hardwood from CAD $3.99 per square foot and engineered wood from CAD $2.99 per square foot. These starting material prices are not complete installed project totals. Product selection, preparation, installation, accessories, and applicable tax must be itemized separately in the quote.
| Budget item | What the quote should identify |
|---|---|
| Solid hardwood materials | Selected product, unit price, and ordered quantity |
| Engineered hardwood materials | Selected construction, dimensions, finish, and ordered quantity |
| Installation labour | Installation method, pattern, and included work |
| Removal and disposal | Existing floor removal, debris handling, and exclusions |
| Subfloor preparation | Repairs, flattening, or levelling required for the selected system |
| Adhesive and underlayment | Compatible products and quantities |
| Moisture protection | Required system and its installation scope |
| Delivery and access | Delivery location, stairs, elevators, and site restrictions |
| Trim and transitions | Profiles, quantities, finishing, and installation |
| Stairs | Treads, risers, nosings, landings, and associated labour |
| Site finishing | Included only where part of the agreed project |
| Applicable tax | Shown separately from the quoted scope |
Engineered hardwood is not automatically cheaper than solid once installation is included. A premium engineered board, full-spread adhesive, and concrete preparation can change the comparison. Species, grade, width, length distribution, finish, pattern, and site access also affect hardwood flooring prices.
Compare wood flooring types and prices using equivalent specifications and scope. A material-only offer cannot be compared fairly with a quote that includes removal, installation, transitions, and delivery. Net room area also differs from ordered quantity because cuts and carton quantities affect purchasing.
Manufacturer-direct, wholesale hardwood flooring, clearance, and retail describe selling arrangements, not guaranteed value. Compare usable quantity, matching accessories, warranty, stock continuity, and total project cost. Clearance stock can be poor value if the remaining quantity cannot complete the job.
We can help compare samples against an itemized supply-only or supply-and-install quote. Bring the room dimensions and subfloor details so preparation and transitions are considered alongside the boards.

A good installation starts with measured site conditions, not a fixed acclimation countdown. Wood responds to surrounding moisture. Heated winter interiors and humid summer conditions can create different stresses in Canadian homes.
Flatness and levelness describe different things. A sloping surface can still be flat, while a level floor can contain dips or ridges. Underlayment does not replace structural repairs, flattening, or a required moisture-control system.
| Installation method | Compatible starting point | Main consideration |
|---|---|---|
| Nail-down or staple-down | Approved flooring over a suitable wood substrate | Fastener compatibility, substrate condition, and required support |
| Glue-down | Approved flooring and adhesive over a compatible prepared substrate | Adhesive selection, moisture conditions, and substrate preparation |
| Floating | Products specifically designed for floating installation | Joint system, perimeter movement, underlayment, and installation limits |
Common installation mistakes arise when the product and the site are treated separately:
Acclimation, expansion allowances, moisture limits, and radiant-heat settings are product-specific requirements. A general hardwood flooring guide cannot replace those instructions, because different constructions and installation systems respond differently.
Daily protection starts with grit and moisture control. Abrasive dirt can mark the finish, while prolonged water exposure can affect both solid and engineered wood.
Scratches, dents, finish wear, and water damage require different responses. A coating renewal cannot remove a deep dent. Sanding removes wood, while board replacement addresses localized damage that surface treatment cannot resolve.
Hardwood floor refinishing potential depends on usable wood, previous sanding, floor condition, and finish compatibility. Both solid and engineered floors can provide long service when installed and maintained appropriately, but construction alone does not establish a lifespan.
Review warranty coverage by category rather than headline length:
A long finish warranty does not mean protection against every scratch or dent. Pet damage, water exposure, improper cleaning, and failure to maintain required conditions can fall outside coverage. Warranty wording matters more than the number printed on the display.
There is no universally best flooring for every person with asthma. Cleanability, dust control, moisture management, and material emissions are useful buying considerations. Flooring alone cannot establish whether a room will be suitable for an individual’s health needs.
Dust mites, mould, pet allergens, smoke, and fragrances can contribute to symptoms in susceptible people. Changing flooring does not identify an individual trigger or guarantee symptom relief.
Indoor-air considerations extend beyond the plank to adhesives, underlayments, and site-applied finishes. Low emissions does not mean zero emissions, and odour is not a reliable substitute for emissions testing. Product certification describes its stated testing scope, not a guaranteed health outcome.
Sustainability comparisons should include documented material sourcing, repairability, and expected use. Neither solid nor engineered construction is automatically the greener choice in every project. Unnecessary replacement can undermine the value of otherwise durable materials.
A year label does not make a floor suitable for your home. Compare natural wood tones, stained colours, grain, and sheen against fixed features such as cabinetry and stairs. These are design choices, not evidence of a national popularity ranking.
A new-looking wide plank or textured finish still needs compatible construction and installation. Width changes the visual scale; texture changes appearance and maintenance. Neither proves better quality simply because it appears in a current display.
Avoid product-and-room mismatches: unapproved wood in wet or below-grade spaces, flooring without required radiant-heat compatibility, and products with unclear construction specifications. Also avoid finishes whose cleaning or renewal requirements do not suit your household.
Dark colours, glossy finishes, strong grain, and rustic boards are not technical defects. They create different visual and maintenance expectations. Designer preferences can help narrow a look, but they cannot override moisture, substrate, or installation requirements.
A complete hardwood floor buying guide should leave you with a product specification and a project scope. Record the following before placing an order:
Compare quotes using the same measured area and installation scope. The order should account for cuts, carton quantities, and required components without assuming a universal waste allowance.
CanFloor manufactures solid hardwood and supplies flooring with installation services, including stairs. Eligible custom colours, surfaces, and gloss options can help coordinate the project, while after-sales support remains part of the ownership conversation.
Bring measurements, room photos, subfloor information, and renovation plans to our showroom at 2687 Steeles Ave. West, North York, Ontario. Request a supply-only or supply-and-install quote built around the room, the boards, and the full scope. Choose the floor that fits your home before choosing the lowest price.